New Roof (2024), new LVP flooring (2026), both bathrooms remodeled (2026). Welcome to this beautiful four-bedroom, two-bath ranch home in a beautiful neighborhood, zoned for award-winning School Districts 96 and 125, including prestigious Stevenson High School! Open living and dining rooms create a bright, welcoming layout, with modern finishes found throughout. The large, open kitchen is a true showstopper, boasting stainless steel appliances, luxurious quartz countertops with a breakfast bar, tons of cabinet space, and a walk-in pantry - perfect for everyday living and entertaining. This home offers a versatile floor plan: the fourth bedroom can easily serve as an additional living room, family room, or home office, while still offering a large walk-in closet and great natural light for flexible use. The primary suite features a private ensuite bath, and three additional spacious bedrooms provide comfortable accommodations for family or guests. Storage won't be an issue here, with a large shed in the backyard and unfinished attic space offering plenty of additional room. Sliding doors off the dining room lead to a large, fenced-in backyard - ideal for outdoor entertaining, pets, or play. Enjoy close proximity to the Buffalo Grove Fitness Center, gorgeous Forest Preserve trails and parks, plus a convenient commute with easy access to Route 53 and I-94!
Price change
$435,000
1075 Aspen Dr, Buffalo Grove, IL 60089
4beds
1,540sqft
Single Family Residence
Built in 1972
8,712 Square Feet Lot
$-- Zestimate®
$282/sqft
$-- HOA
What's special
Modern finishes found throughoutThree additional spacious bedroomsGreat natural lightWalk-in pantryTons of cabinet spaceLarge open kitchenVersatile floor plan
- --
- on Zillow |
- 411
- views |
- 16
- saves |
Zillow last checked:
Listing updated:
Listed by:
Vineet Aurora 847-295-0800,
RE/MAX Top Performers
Source: MRED as distributed by MLS GRID,MLS#: 12729997
Facts & features
Interior
Bedrooms & bathrooms
- Bedrooms: 4
- Bathrooms: 2
- Full bathrooms: 2
Rooms
- Room types: No additional rooms
Primary bedroom
- Features: Flooring (Luxury Vinyl), Window Treatments (All), Bathroom (Full, Shower Only)
- Level: Main
- Area: 196 Square Feet
- Dimensions: 14X14
Bedroom 2
- Features: Flooring (Luxury Vinyl), Window Treatments (All)
- Level: Main
- Area: 90 Square Feet
- Dimensions: 10X9
Bedroom 3
- Features: Flooring (Luxury Vinyl), Window Treatments (All)
- Level: Main
- Area: 140 Square Feet
- Dimensions: 14X10
Bedroom 4
- Features: Flooring (Luxury Vinyl), Window Treatments (All)
- Level: Main
- Area: 180 Square Feet
- Dimensions: 12X15
Dining room
- Features: Flooring (Luxury Vinyl), Window Treatments (All)
- Level: Main
- Area: 140 Square Feet
- Dimensions: 14X10
Kitchen
- Features: Kitchen (Eating Area-Breakfast Bar), Flooring (Luxury Vinyl), Window Treatments (All)
- Level: Main
- Area: 180 Square Feet
- Dimensions: 15X12
Laundry
- Features: Flooring (Ceramic Tile), Window Treatments (All)
- Level: Main
- Area: 35 Square Feet
- Dimensions: 07X05
Living room
- Features: Flooring (Luxury Vinyl), Window Treatments (All)
- Level: Main
- Area: 266 Square Feet
- Dimensions: 19X14
Heating
- Natural Gas, Forced Air
Cooling
- Central Air
Appliances
- Included: Range, Microwave, Dishwasher, Refrigerator, Washer, Dryer, Stainless Steel Appliance(s)
- Laundry: Main Level
Features
- 1st Floor Bedroom, 1st Floor Full Bath, Open Floorplan
- Windows: Screens
- Basement: Crawl Space
- Number of fireplaces: 1
- Fireplace features: Wood Burning Stove, Living Room
Interior area
- Total structure area: 0
- Total interior livable area: 1,540 sqft
Property
Parking
- Total spaces: 2
- Parking features: Asphalt, Off Street, Driveway, Yes, Owned
- Has uncovered spaces: Yes
Accessibility
- Accessibility features: No Disability Access
Features
- Stories: 1
- Fencing: Fenced
Lot
- Size: 8,712 Square Feet
- Dimensions: 80x118x80x118
- Features: Landscaped
Details
- Parcel number: 15293100030000
- Special conditions: None
Construction
Type & style
- Home type: SingleFamily
- Architectural style: Ranch
- Property subtype: Single Family Residence
Materials
- Brick
- Roof: Asphalt
Condition
- New construction: No
- Year built: 1972
Utilities & green energy
- Sewer: Public Sewer
- Water: Lake Michigan
Community & HOA
Community
- Features: Park, Curbs, Sidewalks, Street Lights, Street Paved
- Subdivision: Strathmore
HOA
- Services included: None
Location
- Region: Buffalo Grove
Financial & listing details
- Price per square foot: $282/sqft
- Tax assessed value: $299,394
- Annual tax amount: $10,305
- Date on market: 8/11/2026
- Ownership: Fee Simple
Estimated market value
Not available
Estimated sales range
Not available
Not available
Price history
| Date | Event | Price |
|---|---|---|
| 8/15/2026 | Price change | $3,150-6%$2/sqft |
Source: MRED as distributed by MLS GRID #12730481 Report a problem | ||
| 8/11/2026 | Listed for rent | $3,350+13.6%$2/sqft |
Source: MRED as distributed by MLS GRID #12730481 Report a problem | ||
| 2/29/2024 | Sold | $358,000-3%$232/sqft |
Source:  MRED as distributed by MLS GRID #11957528 Report a problem MRED as distributed by MLS GRID #11957528 Report a problem | ||
| 2/3/2024 | Listing removed | -- |
Source: MRED as distributed by MLS GRID #11966781 Report a problem | ||
| 2/3/2024 | Contingent | $369,000$240/sqft |
Source: MRED as distributed by MLS GRID #11957528 Report a problem | ||
| 1/24/2024 | Listed for rent | $2,950$2/sqft |
Source: MRED as distributed by MLS GRID #11966781 Report a problem | ||
| 1/24/2024 | Price change | $369,000-1.6%$240/sqft |
Source: MRED as distributed by MLS GRID #11957528 Report a problem | ||
| 1/8/2024 | Listed for sale | $374,900-3.9%$243/sqft |
Source: MRED as distributed by MLS GRID #11957528 Report a problem | ||
| 12/14/2023 | Listing removed | -- |
Source: MRED as distributed by MLS GRID #11938736 Report a problem | ||
| 11/30/2023 | Listed for sale | $390,000+38.1%$253/sqft |
Source: MRED as distributed by MLS GRID #11938736 Report a problem | ||
| 6/1/2023 | Listing removed | -- |
Source: Zillow Rentals Report a problem | ||
| 5/18/2023 | Listed for rent | $2,950$2/sqft |
Source: Zillow Rentals Report a problem | ||
| 4/5/2023 | Sold | $282,500+0.9%$183/sqft |
Source: MRED as distributed by MLS GRID #11712038 Report a problem | ||
| 3/22/2023 | Pending sale | $279,900-6.7%$182/sqft |
Source: MRED as distributed by MLS GRID #11712038 Report a problem | ||
| 4/2/2007 | Sold | $300,000+45.6%$195/sqft |
Source: Public Record Report a problem | ||
| 3/15/2002 | Sold | $206,000+43.1%$134/sqft |
Source: Public Record Report a problem | ||
| 5/9/1994 | Sold | $144,000$94/sqft |
Source: Public Record Report a problem | ||
Public tax history
| Year | Property taxes | Tax assessment |
|---|---|---|
| 2024 | $9,934 +2.8% | $109,030 +9.3% |
| 2023 | $9,663 +5.1% | $99,788 +6% |
| 2022 | $9,198 +4% | $94,157 -0.1% |
| 2021 | $8,847 +2.4% | $94,210 +0.7% |
| 2020 | $8,640 +1.4% | $93,513 +0.4% |
| 2019 | $8,522 +7.2% | $93,168 +1.7% |
| 2018 | $7,953 | $91,630 +2.4% |
| 2017 | $7,953 +5.8% | $89,491 +4.4% |
| 2016 | $7,521 +3.7% | $85,695 +6.9% |
| 2015 | $7,251 +2.4% | $80,141 +7.2% |
| 2014 | $7,078 +0.8% | $74,767 -0.2% |
| 2012 | $7,024 +1.2% | $74,917 -10.3% |
| 2011 | $6,941 -5.3% | $83,485 -13.3% |
| 2010 | $7,328 +2% | $96,237 -5.3% |
| 2009 | $7,188 +2.9% | $101,570 +0.5% |
| 2008 | $6,983 +15.9% | $101,077 +3.1% |
| 2006 | $6,025 +7.9% | $98,053 |
| 2005 | $5,584 +6.7% | -- |
| 2004 | $5,232 +9.4% | -- |
| 2003 | $4,782 +8.8% | -- |
| 2002 | $4,396 +9.7% | -- |
| 2001 | $4,009 +7.8% | $59,290 +10.7% |
| 2000 | $3,719 | $53,566 |
Find assessor info on the county website
Monthly payment
Est. payment
Payment breakdown
Explore the cost of this home by adjusting the details. Changes won't be saved.Climate risks
Neighborhood: 60089
Nearby schools
GreatSchools rating
- 9/10Ivy Hall Elementary SchoolGrades: 1-5Distance: 0.3 mi
- 8/10Twin Groves Middle SchoolGrades: 6-8Distance: 1.9 mi
- 9/10Adlai E Stevenson High SchoolGrades: 9-12Distance: 2.7 mi
Schools provided by the listing agent
- Elementary: Ivy Hall Elementary School
- Middle: Twin Groves Middle School
- High: Adlai E Stevenson High School
- District: 96
Source: MRED as distributed by MLS GRID. This data may not be complete. We recommend contacting the local school district to confirm school assignments for this home.
- $469,600-- bd2 ba1.9k sqft1087 Aspen Dr, Buffalo Grove, IL 60089Off Market
- $435,7003 bd2 ba1.6k sqft1061 Aspen Dr, Buffalo Grove, IL 60089Off Market

- $355,0003 bd2 ba1.8k sqft1049 Aspen Dr, Buffalo Grove, IL 60089Sold
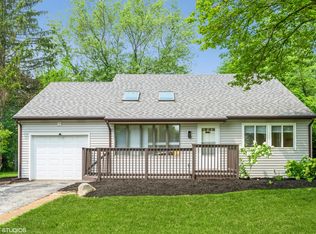
- $529,9004 bd3 ba2.1k sqft1099 Aspen Dr, Buffalo Grove, IL 60089Off Market

- $461,6003 bd2 ba1.6k sqft1175 Parker Ln, Buffalo Grove, IL 60089Off Market
- $464,300-- bd2 ba2k sqft1170 Parker Ln, Buffalo Grove, IL 60089Off Market
- $537,500-- bd2 ba2.1k sqft1174 Alden Ln, Buffalo Grove, IL 60089Off Market
- $400,4003 bd2 ba1.1k sqft1037 Aspen Dr, Buffalo Grove, IL 60089Off Market
A local agent can set up tours, give advice and negotiate with sellers.
Similar homes
- $430,0003 bd2 ba1.1k sqft930 Dorncliff Ln, Buffalo Grove, IL 60089New
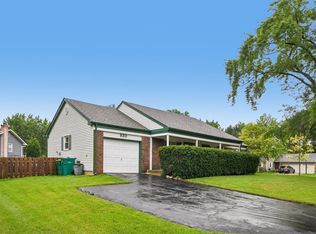 MLS ID #12727818, Dan Bergman, Redfin Corporation. MRED as distributed by MLS GRID
 - $469,9004 bd2 ba1.5k sqft2814 Cardinal Dr, Rolling Meadows, IL 60008New
 MLS ID #12732596, Hakan Sahsivar, HomeSmart Connect LLC. MRED as distributed by MLS GRID
 - $410,0004 bd3 ba1.6k sqft433 Dogwood Ter, Buffalo Grove, IL 60089Active
 MLS ID #12692572, Vijay Ghuge, Coldwell Banker Realty. MRED as distributed by MLS GRID
 - $410,0003 bd2 ba1.6k sqft270 N Linden Ave, Palatine, IL 60074New
 MLS ID #12727568, Dominic Caruso, MisterHomes Real Estate. MRED as distributed by MLS GRID
 - $499,9995 bd2 ba1.7k sqft4359 Lincoln Ave, Rolling Meadows, IL 60008NewMLS ID #12268244, Cristina Panagopoulos, Compass. MRED as distributed by MLS GRID
- $649,9004 bd3 ba2.1k sqft1384 Marble Hill Dr, Lake Zurich, IL 60047NewMLS ID #12731256, Venkateshwar Talari, Coldwell Banker Realty. MRED as distributed by MLS GRID
- $494,5003 bd2 ba1.6k sqft1511 N Dryden Ave, Arlington Heights, IL 60004ActiveMLS ID #12682152, Matt Hernacki, SFR, MisterHomes Real Estate. MRED as distributed by MLS GRID
- $395,0004 bd2 ba1.8k sqft239 Oxford Ct, Bloomingdale, IL 60108NewMLS ID #12725603, Christina McNamee, Compass. MRED as distributed by MLS GRID
- $625,0003 bd4 ba2.1k sqft300 6th St, Wheeling, IL 60090NewMLS ID #12729967, Jane Lee, RE/MAX Top Performers. MRED as distributed by MLS GRID
- $449,9003 bd2 ba1.2k sqft308 Wheeling Ave, Wheeling, IL 60090ActiveMLS ID #12709156, Kuljeet Singh, Gava Realty. MRED as distributed by MLS GRID
- $399,0004 bd2 ba1.7k sqft915 Wampum Ct, Carol Stream, IL 60188NewMLS ID #12733856, Alexander Peterson, Southwestern Real Estate, Inc.. MRED as distributed by MLS GRID
- $549,9004 bd3 ba2k sqft6 S Deerpath Dr, Vernon Hills, IL 60061ActiveMLS ID #12727631, Jane Lee, RE/MAX Top Performers. MRED as distributed by MLS GRID
- $419,9004 bd2 ba1.3k sqft4N310 Walter Rd, Addison, IL 60101NewMLS ID #12729376, Abdul Mohammed, GMC Realty LTD. MRED as distributed by MLS GRID
- $379,0003 bd3 ba1.8k sqft(Undisclosed Address), Bartlett, IL 60103NewMLS ID #12733473, Prince Eapen, Achieve Real Estate Group Inc. MRED as distributed by MLS GRID
- $374,9003 bd2 ba1.1k sqft961 N Midlothian Rd, Mundelein, IL 60060ActiveMLS ID #12719683, Christine Hjorth, Keller Williams North Shore West. MRED as distributed by MLS GRID
- $499,0006 bd3 ba2.2k sqft1235 W Schaumburg Rd, Schaumburg, IL 60194NewMLS ID #12731935, Mudassir Siddiqui, HomeSmart Connect LLC. MRED as distributed by MLS GRID
- $374,5003 bd2 ba1.6k sqft(Undisclosed Address), Gurnee, IL 60031NewMLS ID #12729720, Iris Gomez, Compass. MRED as distributed by MLS GRID
- $399,9003 bd2 ba1.5k sqft230 Fleetwood Ln, Elk Grove Village, IL 60007Price ChangeMLS ID #12716327, Steven Merritt, eXp Realty. MRED as distributed by MLS GRID
- $339,9004 bd2 ba1.2k sqft70 N Idlewild Ave, Mundelein, IL 60060ActiveMLS ID #12727412, Erika Ricardo, Netgar Investments Inc. MRED as distributed by MLS GRID
- $399,0003 bd2 ba972 sqft125 S Greeley St, Palatine, IL 60067ActiveMLS ID #12684754, Evan Reynolds, eXp Realty. MRED as distributed by MLS GRID
