Immerse yourself in the serenity of nature at this exquisite waterfront estate nestled on South Whidbey Island. This exceptional property boasts an impressive 300+feet of no bank waterfront, offering unrivaled panoramic views & direct access to the glistening waters of the Salish Sea. As you enter the property, a private drive enveloped by lush foliage leads to a custom designed 1-level residence with detached garage & shop. Expansive windows bathe the interior in natural light, allowing awe inspiring water and mountain views to become an integral part of daily life. Nature enthusiasts will be in paradise. Explore the beach & tidelands, relish in marine life watching opportunities & embark on nautical adventures from this spectacular home.
Sold
Listed by: Realogics Sotheby's Int'l Rlty • Lino Guidero
Bought with: Better Properties UP/Fircrest
$2,250,000
4891 Bay Ridge Drive, Clinton, WA 98236
3beds
3,379sqft
Single Family Residence
Built in 1988
5.75 Acres Lot
$2,413,600 Zestimate®
$666/sqft
$4,246 Estimated rent
Home value
$2,413,600
$2.15M - $2.70M
$4,246/mo
Zestimate® history
Owner options
List your home for rent
$4,246/mo
Rent Zestimate®
Find your next renter with Zillow Rental Manager. Plus, with online applications, you can quickly screen prospective tenants – for free.
$4,246/mo
Rent Zestimate®
Refinance and save
$13,467/mo
Est. payment
Refinancing to a lower rate could help reduce your monthly payments and save thousands over the life of the loan.
$13,467/mo
Est. payment
Explore your selling options
Work with a Zillow partner agent
Leverage their expertise and Zillow's premium Showcase listings to get your home seen by more buyers.
Get startedList with your own agent
Get your home in front of millions of buyers by listing it on Zillow.
Learn how to do itSell it yourself
Take full control of how buyers see your home on Zillow by listing For Sale by Owner (FSBO).
List your homeWhat's special
Mountain viewsDetached garageExpansive windows batheNatural light
Zillow last checked:
Listing updated:
Listed by:
Lino Guidero,
Realogics Sotheby's Int'l Rlty
Bought with:
Jason Hawken, 112432
Better Properties UP/Fircrest
Source: NWMLS as distributed by MLS GRID,MLS#: 2069751
Facts & features
Interior
Bedrooms & bathrooms
- Bedrooms: 3
- Bathrooms: 3
- Full bathrooms: 3
- Main level bedrooms: 3
Primary bedroom
- Level: Main
Bedroom
- Level: Main
Bedroom
- Level: Main
Bathroom full
- Level: Main
Bathroom full
- Level: Main
Bathroom full
- Level: Main
Den office
- Level: Main
Dining room
- Level: Main
Entry hall
- Level: Main
Kitchen with eating space
- Level: Main
Kitchen with eating space
- Level: Main
Living room
- Level: Main
Heating
- Fireplace, Wall Unit(s), Electric
Cooling
- None
Appliances
- Included: Dishwasher_, Dryer, Microwave_, Refrigerator_, Washer, Dishwasher, Microwave, Refrigerator, Water Heater: electric, Water Heater Location: closet
Features
- Flooring: Laminate, Vinyl, Carpet
- Basement: None
- Number of fireplaces: 2
- Fireplace features: Wood Burning, Main Level: 2, Fireplace
Interior area
- Total structure area: 3,379
- Total interior livable area: 3,379 sqft
Property
Parking
- Total spaces: 3
- Parking features: RV Parking, Driveway, Detached Garage, Off Street
- Garage spaces: 3
Features
- Levels: One
- Stories: 1
- Entry location: Main
- Patio & porch: Laminate, Wall to Wall Carpet, Fireplace, Water Heater
- On waterfront: Yes
- Waterfront features: Bank-Low, No Bank, Saltwater, Sound
- Frontage length: Waterfront Ft: 300
Lot
- Size: 5.75 Acres
- Features: Dead End Street, Paved, Secluded, Deck, Gated Entry, Outbuildings, Patio, RV Parking, Shop
Details
- Parcel number: R429311770850
- Zoning description: R,Jurisdiction: County
- Special conditions: Standard
Construction
Type & style
- Home type: SingleFamily
- Architectural style: 1 Story
- Property subtype: Single Family Residence
Materials
- Wood Products
- Foundation: Poured Concrete
- Roof: Composition
Condition
- Good
- Year built: 1988
- Major remodel year: 1996
Utilities & green energy
- Electric: Company: PSE
- Sewer: Septic Tank, Company: Septic
- Water: Community, Company: Clinton
Community & HOA
Community
- Subdivision: Clinton
Location
- Region: Clinton
Financial & listing details
- Price per square foot: $666/sqft
- Tax assessed value: $1,554,223
- Annual tax amount: $9,529
- Date on market: 7/12/2023
- Cumulative days on market: 1105 days
- Listing terms: Conventional
- Inclusions: Dishwasher, Dryer, Microwave, Refrigerator, Washer
Price history
| Date | Event | Price |
|---|---|---|
| 9/7/2023 | Sold | $2,250,000-6.3%$666/sqft |
Source:  NWMLS as distributed by MLS GRID #2069751 Report a problem NWMLS as distributed by MLS GRID #2069751 Report a problem | ||
| 7/29/2023 | Pending sale | $2,400,000$710/sqft |
Source: NWMLS as distributed by MLS GRID #NWM2069751 Report a problem | ||
| 7/17/2023 | Price change | $2,400,000-9.4%$710/sqft |
Source: NWMLS as distributed by MLS GRID #NWM2069751 Report a problem | ||
| 6/2/2023 | Listed for sale | $2,650,000$784/sqft |
Source: NWMLS as distributed by MLS GRID #NWM2069751 Report a problem | ||
Public tax history
| Year | Property taxes | Tax assessment |
|---|---|---|
| 2024 | $11,119 +16.5% | $1,554,223 +6.1% |
| 2023 | $9,546 +0.2% | $1,465,029 +2.8% |
| 2022 | $9,529 +7.4% | $1,424,775 +27.1% |
| 2021 | $8,874 +7.6% | $1,121,396 +5.6% |
| 2020 | $8,249 +17.5% | $1,062,146 +14.3% |
| 2019 | $7,017 -0.3% | $929,365 -0.1% |
| 2018 | $7,036 -8.1% | $930,349 -0.2% |
| 2017 | $7,653 +9.2% | $932,267 -0.4% |
| 2016 | $7,006 -3.5% | $936,206 -0.4% |
| 2015 | $7,262 | $940,145 -1.9% |
| 2013 | -- | $957,944 |
| 2012 | -- | -- |
| 2010 | -- | -- |
| 2009 | -- | $1,272,553 -5.9% |
| 2008 | -- | $1,352,787 -60% |
| 2007 | -- | $3,384,767 +135.5% |
| 2006 | -- | $1,437,089 +54.8% |
| 2005 | -- | $928,340 +3.7% |
| 2002 | -- | $895,065 +74.3% |
| 2000 | $5,226 | $513,622 |
Find assessor info on the county website
Neighborhood: 98236
Nearby homes
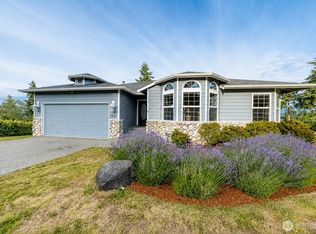
- $1,050,0002 bd3 ba2.8k sqft7023 Columbia Ave, Clinton, WA 98236For Sale
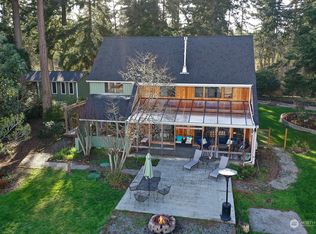
- $790,0003 bd3 ba2.1k sqft4810 Martin Dr, Clinton, WA 98236Sold
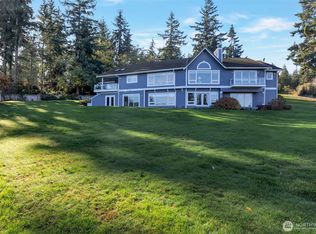
- $1,275,0004 bd4 ba4.8k sqft6969 Humphrey Rd, Clinton, WA 98236Sold
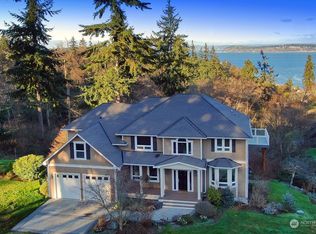
- $1,200,0003 bd4 ba3.3k sqft4815 Verbena Ln, Clinton, WA 98236Sold
- $997,5002 bd1 ba1.7k sqft6949 Humphrey Rd, Clinton, WA 98236Sold
- $1,010,0001 bd1 ba882 sqft6887 Swanson St, Clinton, WA 98236Sold
- $398,5001 bd1 ba400 sqft6886 Saska Pl, Clinton, WA 98236Sold
- $593,0004 bd2 ba2.4k sqft6897 Helena St, Clinton, WA 98236Sold
Nearby schools
GreatSchools rating
- 7/10South Whidbey ElementaryGrades: K-5Distance: 5 mi
- 7/10South Whidbey Middle SchoolGrades: 6-8Distance: 4.6 mi
- 9/10South Whidbey High SchoolGrades: 9-12Distance: 4.6 mi
Schools provided by the listing agent
- Middle: South Whidbey Middle
- High: So. Whidbey High
Source: NWMLS as distributed by MLS GRID. This data may not be complete. We recommend contacting the local school district to confirm school assignments for this home.
- Washington
- Island County
- Clinton
- 98236
- 4891 Bay Ridge Drive
Nearby cities
Nearby zip codes
Other Clinton Topics
