Situated on over an acre this sprawling ranch is a perfect place to call home. It features a large ceramic tiled kitchen, a large living room with a fireplace, 3 bedrooms, and a full basement with glass block windows. There is plenty of space to make it your own, plus a 2 car attached garage with several areas for guest parking. The lot is large enough to add that swimming pool and enhance the back covered patio area. The heating and cooling system was replaced in 2023, and it also has a newer hot water tank. Immediate possession.
Pending
$269,900
4892 Boston Rd, Brunswick, OH 44212
3beds
1,616sqft
Single Family Residence
Built in 1964
1.14 Acres Lot
$-- Zestimate®
$167/sqft
$-- HOA
What's special
Back covered patio areaOver an acreLarge ceramic tiled kitchen
- 14 days
- 1,225
- 87
Likely to sell faster than
Zillow last checked:
Listing updated:
Listed by:
Beverly Gates 216-554-7200 info@beverlygates.com,
RE/MAX Above & Beyond
Source: MLS Now,MLS#: 5250935 Originating MLS: Akron Cleveland Association of REALTORS
Originating MLS: Akron Cleveland Association of REALTORSFacts & features
Interior
Bedrooms & bathrooms
- Bedrooms: 3
- Bathrooms: 2
- Full bathrooms: 1
- 1/2 bathrooms: 1
- Main level bathrooms: 2
- Main level bedrooms: 3
Bedroom
- Description: Flooring: Carpet
- Level: First
- Dimensions: 13 x 13
Bedroom
- Description: Flooring: Carpet
- Level: First
- Dimensions: 11 x 13
Bedroom
- Description: Flooring: Carpet
- Level: First
- Dimensions: 10 x 14
Dining room
- Description: Flooring: Carpet
- Level: First
- Dimensions: 11 x 9
Family room
- Level: First
- Dimensions: 20 x 13
Kitchen
- Description: Flooring: Ceramic Tile
- Level: First
- Dimensions: ND x ND
Living room
- Description: Flooring: Carpet
- Features: Fireplace
- Level: First
- Dimensions: 14 x 20
Heating
- Forced Air, Gas
Cooling
- Central Air
Appliances
- Included: Built-In Oven, Cooktop, Dryer, Dishwasher, Washer
Features
- Basement: Full
- Number of fireplaces: 1
Interior area
- Total structure area: 1,616
- Total interior livable area: 1,616 sqft
- Finished area above ground: 1,616
Video & virtual tour
Property
Parking
- Total spaces: 2
- Parking features: Attached, Garage, Paved
- Attached garage spaces: 2
Features
- Levels: One
- Stories: 1
- Patio & porch: Covered, Patio
Lot
- Size: 1.14 Acres
Details
- Parcel number: 00102A02023
- Special conditions: Estate
Construction
Type & style
- Home type: SingleFamily
- Architectural style: Ranch
- Property subtype: Single Family Residence
Materials
- Vinyl Siding
- Roof: Asphalt,Fiberglass
Condition
- Year built: 1964
Utilities & green energy
- Sewer: Septic Tank
- Water: Public
Community & HOA
HOA
- Has HOA: No
Location
- Region: Brunswick
Financial & listing details
- Price per square foot: $167/sqft
- Tax assessed value: $245,970
- Annual tax amount: $3,271
- Date on market: 10/7/2026
- Cumulative days on market: 14 days
Estimated market value
Not available
Estimated sales range
Not available
Not available
Price history
| Date | Event | Price |
|---|---|---|
| 10/9/2026 | Pending sale | $269,900$167/sqft |
Source:  MLS Now #5250935 Report a problem MLS Now #5250935 Report a problem | ||
| 10/7/2026 | Listed for sale | $269,900$167/sqft |
Source: MLS Now #5250935 Report a problem | ||
Public tax history
| Year | Property taxes | Tax assessment |
|---|---|---|
| 2025 | $3,378 +4.7% | $86,090 +28.6% |
| 2024 | $3,227 +2.8% | $66,970 |
| 2023 | $3,137 +0.5% | $66,970 |
| 2022 | $3,121 +29.4% | $66,970 +28% |
| 2021 | $2,411 | $52,320 |
| 2020 | $2,411 0% | $52,320 |
| 2019 | $2,412 +18.5% | $52,320 +18.5% |
| 2018 | $2,036 -0.1% | $44,140 |
| 2017 | $2,038 +0.1% | $44,140 |
| 2016 | $2,037 +8% | $44,140 +6% |
| 2015 | $1,886 +0.2% | $41,650 |
| 2014 | $1,882 -0.2% | $41,650 |
| 2013 | $1,885 -8.7% | $41,650 -9.9% |
| 2012 | $2,065 +1.6% | $46,220 |
| 2011 | $2,034 -0.8% | $46,220 |
| 2010 | $2,050 -6.3% | $46,220 -9.4% |
| 2009 | $2,188 -2% | $51,010 |
| 2008 | $2,232 +1.8% | $51,010 |
| 2007 | $2,193 -17.5% | $51,010 +1.9% |
| 2006 | $2,657 +9.1% | $50,080 |
| 2005 | $2,436 -3.3% | $50,080 |
| 2004 | $2,519 +17.1% | $50,080 +5.6% |
| 2003 | $2,152 +1.6% | $47,430 |
| 2002 | $2,119 +104.3% | $47,430 0% |
| 2001 | $1,037 | $47,440 +19.8% |
| 2000 | -- | $39,600 |
Find assessor info on the county website
Monthly payment
Est. payment
Payment breakdown
Explore the cost of this home by adjusting the details. Changes won't be saved.Climate risks
Neighborhood: 44212
Nearby schools
Schools provided by the listing agent
- District: Brunswick CSD - 5202
Source: MLS Now. This data may not be complete. We recommend contacting the local school district to confirm school assignments for this home.
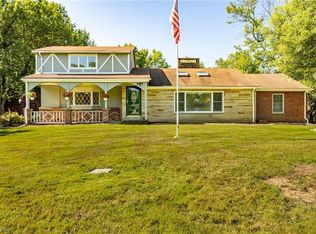
Similar homes
- $299,9003 bd1 ba912 sqft1128 Hadcock Rd, Brunswick, OH 44212For Sale
 MLS ID #5249943, Susan Rucky, Keller Williams Elevate. MLS Now
 - $--3 bd1 ba1.5k sqft3452 Tee Dr, Akron, OH 44333Auction
 MLS ID #5254299, Randy L Compton, Kiko. MLS Now
 - $269,9993 bd2 ba1.2k sqft9771 Tannery Way, Olmsted Falls, OH 44138For Sale
 MLS ID #5249850, Carla M Callahan, JMG Ohio. MLS Now
 - $249,9003 bd1 ba1k sqft3464 Brush Rd, Richfield, OH 44286For Sale
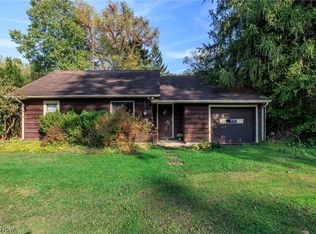 MLS ID #5250643, Stephen S Crea, Assad & Crea Realty Group. MLS Now
