WELCOME TO YOUR DREAM HOME!! This stunning, fully renovated 3-bedroom, 2-bathroom home with a detached 2-car garage- complete with a BRAND-NEW garage door and freshly painted interior and exterior-perfectly blends modern style with cozy charm. Step inside to discover a bright and airy open-concept living space featuring new vinyl flooring throughout and a spacious family room with a beautiful wood burning fireplace. The chef's kitchen showcases new soft-close cabinets, quartz countertops, all-new stainless-steel appliances, and a generous island ideal for meal prep or gathering. The split floor plan was designed with privacy and is complemented by two fully remodeled bathroom. Enjoy peace of mind with significant system updates, including NEW roof (2026), NEW A/C unit (2026), and a NEW water heater. Step outside onto the magnificent breezy back porch overlooking a huge backyard-perfect for entertaining, gardening, or simply relaxing. Conveniently located near shopping, parks, dining, school and medical facilities. Don't miss your chance- Schedule your tour today
Sold for $320,000
Zillow last checked:
Listing updated:
Bought with:
Viarelys Soto, 3625556
GLOBALWIDE REALTY LLC
Source: Stellar MLS,MLS#: O6399407 Originating MLS: Orlando Regional
Originating MLS: Orlando Regional
Price history
| Date | Event | Price |
|---|---|---|
| 9/30/2026 | Sold | $320,000-5.6%$178/sqft |
Source:  Stellar MLS #O6399407 Report a problem Stellar MLS #O6399407 Report a problem | ||
| 9/3/2026 | Pending sale | $339,000$188/sqft |
Source: Stellar MLS #O6399407 Report a problem | ||
| 8/25/2026 | Price change | $339,000-2.8%$188/sqft |
Source: Stellar MLS #O6399407 Report a problem | ||
| 8/7/2026 | Price change | $348,900-0.3%$194/sqft |
Source: Stellar MLS #O6399407 Report a problem | ||
| 7/9/2026 | Price change | $349,900-2.8%$194/sqft |
Source: Stellar MLS #O6399407 Report a problem | ||
| 6/16/2026 | Price change | $359,900-2.7%$200/sqft |
Source: Stellar MLS #O6399407 Report a problem | ||
| 5/21/2026 | Price change | $369,900-2.6%$205/sqft |
Source: Stellar MLS #O6399407 Report a problem | ||
| 4/28/2026 | Listed for sale | $379,900+130.2%$211/sqft |
Source: Stellar MLS #O6399407 Report a problem | ||
| 3/12/2026 | Sold | $165,000-2.9%$92/sqft |
Source:  Realtors Association of Citrus County #849690 Report a problem Realtors Association of Citrus County #849690 Report a problem | ||
| 2/27/2026 | Pending sale | $170,000$94/sqft |
Source: Realtors Association of Citrus County #849690 Report a problem | ||
| 1/27/2026 | Price change | $170,000-15%$94/sqft |
Source: Realtors Association of Citrus County #849690 Report a problem | ||
| 11/30/2025 | Price change | $200,000-4.8%$111/sqft |
Source: Realtors Association of Citrus County #849690 Report a problem | ||
| 11/6/2025 | Listed for sale | $210,000-30%$117/sqft |
Source: Realtors Association of Citrus County #849690 Report a problem | ||
| 10/10/2025 | Listing removed | $299,900$166/sqft |
Source: Stellar MLS #W7874638 Report a problem | ||
| 6/4/2025 | Price change | $299,900-1.7%$166/sqft |
Source: Stellar MLS #W7874638 Report a problem | ||
| 4/23/2025 | Listed for sale | $305,000+1.7%$169/sqft |
Source: Stellar MLS #W7874638 Report a problem | ||
| 4/16/2025 | Listing removed | $300,000$166/sqft |
Source:  HCMLS #2238047 Report a problem HCMLS #2238047 Report a problem | ||
| 10/16/2024 | Price change | $300,000-99.9%$166/sqft |
Source: HCMLS #2238047 Report a problem | ||
| 10/15/2024 | Price change | $300,000,000+99900%$166,482/sqft |
Source: Owner Report a problem | ||
| 4/24/2024 | Price change | $300,000+0.3%$166/sqft |
Source: HCMLS #2238047 Report a problem | ||
| 4/6/2024 | Listed for sale | $299,000$166/sqft |
Source: Owner Report a problem | ||
| 3/31/2024 | Listing removed | -- |
Source: Realtors Association of Citrus County #829796 Report a problem | ||
| 1/3/2024 | Listed for sale | $299,000-0.3%$166/sqft |
Source: Realtors Association of Citrus County #829796 Report a problem | ||
| 1/3/2024 | Listing removed | -- |
Source: Realtors Association of Citrus County #827894 Report a problem | ||
| 11/13/2023 | Price change | $300,000-4.8%$166/sqft |
Source: Realtors Association of Citrus County #827894 Report a problem | ||
| 11/9/2023 | Price change | $315,000-1.6%$175/sqft |
Source: Realtors Association of Citrus County #827894 Report a problem | ||
| 10/25/2023 | Listed for sale | $320,000+160.2%$178/sqft |
Source: Realtors Association of Citrus County #827894 Report a problem | ||
| 5/15/2015 | Sold | $123,000+64%$68/sqft |
Source: Public Record Report a problem | ||
| 3/6/2012 | Sold | $75,000$42/sqft |
Source: Public Record Report a problem | ||
Nearby homes
- $356,6003 bd2 ba1.8k sqft4867 S Old Floral City Rd, Inverness, FL 34450Off Market
- $255,7003 bd2 ba1.2k sqft4923 S Old Floral City Rd, Inverness, FL 34450Off Market
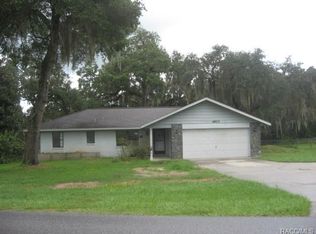
- $276,5483 bd2 ba1.6k sqft4961 S Old Floral City Rd, Inverness, FL 34450Sold
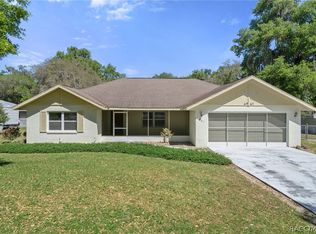
- $361,2004 bd3 ba1.6k sqft8437 E Henderson Trl, Inverness, FL 34450Off Market
Get a cash offer in 3 minutes
Find out how much your home could sell for in as little as 3 minutes with a no-obligation cash offer.
Estimated market value
$320,000
