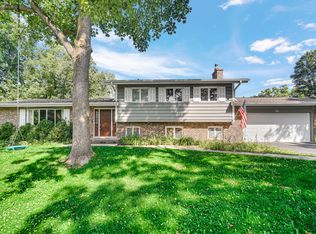
Very spacious, beautifully updated home with 4 bedrooms and 2 baths, situated on a two large lots. Plenty of privacy and room to entertain. Magnificent huge deck surrounding front, side, and around above ground swimming pool. Sought after Stevenson high school. Soaring ceiling in living room, dining room and the kitchen. Office/family area in the loft. Whole yard fenced in. Detached 3 1/2 car garage. New (2022) roof, heating&cooling system, sauna, hardwood floors, windows, new kitchen and bathrooms, all doors and much more. Living in this property allows you to enjoy country estate privacy with easy access to shopping, restaurants, and expressways.
Active
$774,000
20665 N Weiland Rd, Prairie View, IL 60069
4beds
1,804sqft
:
Get pre-qualified$5,550/mo
Single Family Residence
Built in 1924
1.22 Acres Lot
$728,800 Zestimate®
$429/sqft
$-- HOA
What's special
Whole yard fenced inNew kitchen and bathroomsHardwood floors
- 234 days |
- 577 |
- 23 |
Zillow last checked:
Listing updated:
Listed by:
Joanna Zieba 708-651-2098,
HomeSmart Connect LLC
Source: MRED as distributed by MLS GRID,MLS#: 12526441
Facts & features
Interior
Bedrooms & bathrooms
- Bedrooms: 4
- Bathrooms: 2
- Full bathrooms: 2
Rooms
- Room types: Deck, Sun Room
Primary bedroom
- Features: Flooring (Hardwood), Bathroom (Full)
- Level: Main
- Area: 228 Square Feet
- Dimensions: 12X19
Bedroom 2
- Features: Flooring (Hardwood)
- Level: Main
- Area: 135 Square Feet
- Dimensions: 9X15
Bedroom 3
- Features: Flooring (Hardwood)
- Level: Main
- Area: 132 Square Feet
- Dimensions: 11X12
Bedroom 4
- Features: Flooring (Hardwood)
- Level: Main
- Area: 96 Square Feet
- Dimensions: 8X12
Deck
- Level: Main
- Area: 165 Square Feet
- Dimensions: 11X15
Dining room
- Features: Flooring (Hardwood)
- Level: Main
- Area: 110 Square Feet
- Dimensions: 11X10
Family room
- Features: Flooring (Hardwood)
- Level: Second
- Area: 266 Square Feet
- Dimensions: 14X19
Kitchen
- Features: Kitchen (Island, Pantry-Closet, Custom Cabinetry, Granite Counters, Pantry), Flooring (Hardwood)
- Level: Main
- Area: 260 Square Feet
- Dimensions: 13X20
Laundry
- Features: Flooring (Hardwood)
- Level: Main
- Area: 60 Square Feet
- Dimensions: 10X6
Living room
- Features: Flooring (Hardwood)
- Level: Main
- Area: 242 Square Feet
- Dimensions: 11X22
Sun room
- Level: Main
- Area: 144 Square Feet
- Dimensions: 12X12
Heating
- Natural Gas
Cooling
- Central Air
Appliances
- Included: Range, Dishwasher, Refrigerator, Washer, Dryer, Disposal, Range Hood
- Laundry: Main Level
Features
- Cathedral Ceiling(s), Walk-In Closet(s), Open Floorplan, Granite Counters
- Flooring: Hardwood, Laminate
- Windows: Skylight(s)
- Basement: Crawl Space
- Attic: Finished,Interior Stair
Interior area
- Total structure area: 0
- Total interior livable area: 1,804 sqft
Property
Parking
- Total spaces: 3.5
- Parking features: Asphalt, Circular Driveway, Yes, Garage Owned, Detached, Garage
- Garage spaces: 3.5
- Has uncovered spaces: Yes
Accessibility
- Accessibility features: No Disability Access
Features
- Stories: 1.5
- Patio & porch: Deck, Patio
- Pool features: Above Ground
Lot
- Size: 1.22 Acres
Details
- Additional parcels included: 15332010060000
- Parcel number: 15332010070000
- Special conditions: None
Construction
Type & style
- Home type: SingleFamily
- Architectural style: Ranch
- Property subtype: Single Family Residence
Materials
- Vinyl Siding, Stone
- Roof: Asphalt
Condition
- New construction: No
- Year built: 1924
- Major remodel year: 2022
Utilities & green energy
- Electric: Circuit Breakers, 200+ Amp Service
- Sewer: Public Sewer
- Water: Well
Community & HOA
HOA
- Services included: None
Location
- Region: Prairie View
Financial & listing details
- Price per square foot: $429/sqft
- Tax assessed value: $335,592
- Annual tax amount: $10,781
- Date on market: 12/3/2025
- Ownership: Fee Simple
Estimated market value
$728,800
$692,000 - $765,000
$3,640/mo
Price history
| Date | Event | Price |
|---|---|---|
| 12/3/2025 | Listed for sale | $774,000-0.1%$429/sqft |
Source:  MRED as distributed by MLS GRID #12526441 Report a problem MRED as distributed by MLS GRID #12526441 Report a problem | ||
| 11/28/2025 | Listing removed | $775,000$430/sqft |
Source: MRED as distributed by MLS GRID #12209154 Report a problem | ||
| 11/12/2024 | Listed for sale | $775,000+0.1%$430/sqft |
Source: MRED as distributed by MLS GRID #12209154 Report a problem | ||
| 7/26/2024 | Listing removed | -- |
Source: MRED as distributed by MLS GRID #11468657 Report a problem | ||
| 4/27/2023 | Price change | $774,000-0.1%$429/sqft |
Source: MRED as distributed by MLS GRID #11468657 Report a problem | ||
| 7/19/2022 | Listed for sale | $775,000+102.9%$430/sqft |
Source: MRED as distributed by MLS GRID #11468657 Report a problem | ||
| 6/17/2021 | Sold | $382,000$212/sqft |
Source: MRED as distributed by MLS GRID #10902189 Report a problem | ||
| 4/13/2021 | Pending sale | $382,000$212/sqft |
Source:  RE/MAX International #10902189 Report a problem RE/MAX International #10902189 Report a problem | ||
| 3/31/2021 | Listed for sale | $382,000+7.6%$212/sqft |
Source: RE/MAX International #10902189 Report a problem | ||
| 2/15/2021 | Listing removed | -- |
Source: Local MLS Report a problem | ||
| 1/18/2021 | Price change | $355,000-6.3%$197/sqft |
Source: Re/Max 1st #10902189 Report a problem | ||
| 10/11/2020 | Listed for sale | $379,000+1.1%$210/sqft |
Source: Re/Max 1st #10902189 Report a problem | ||
| 8/14/2019 | Listing removed | $2,700$1/sqft |
Source: Re/Max 1st #10456400 Report a problem | ||
| 7/19/2019 | Listed for rent | $2,700+8%$1/sqft |
Source: Re/Max 1st #10456400 Report a problem | ||
| 7/28/2018 | Listing removed | $2,500$1/sqft |
Source: Charles Rutenberg Realty of IL #09949367 Report a problem | ||
| 7/8/2018 | Price change | $2,500-9.1%$1/sqft |
Source: Charles Rutenberg Realty of IL #09949367 Report a problem | ||
| 5/15/2018 | Listed for rent | $2,750$2/sqft |
Source: Charles Rutenberg Realty of IL #09949367 Report a problem | ||
| 12/11/2017 | Sold | $375,000-0.1%$208/sqft |
Source: MRED as distributed by MLS GRID #09685691 Report a problem | ||
| 12/11/2017 | Listed for sale | $375,500$208/sqft |
Source: Baird & Warner #09685691 Report a problem | ||
| 10/31/2017 | Pending sale | $375,500$208/sqft |
Source: Baird & Warner #09685691 Report a problem | ||
| 10/23/2017 | Price change | $375,500-1.2%$208/sqft |
Source: Baird & Warner #09685691 Report a problem | ||
| 10/2/2017 | Price change | $379,990-1.3%$211/sqft |
Source: Baird & Warner #09685691 Report a problem | ||
| 9/2/2017 | Price change | $384,900-3.8%$213/sqft |
Source: Baird & Warner #09685691 Report a problem | ||
| 8/4/2017 | Price change | $399,900-2.4%$222/sqft |
Source: Baird & Warner #09685691 Report a problem | ||
| 7/11/2017 | Listed for sale | $409,900+241.6%$227/sqft |
Source: Baird & Warner #09685691 Report a problem | ||
| 1/28/1998 | Sold | $120,000$67/sqft |
Source: Public Record Report a problem | ||
Public tax history
| Year | Property taxes | Tax assessment |
|---|---|---|
| 2024 | $9,894 +3.7% | $122,453 +9.5% |
| 2023 | $9,546 +24.6% | $111,853 +6% |
| 2022 | $7,659 -2.9% | $105,542 +18.5% |
| 2021 | $7,891 +2.3% | $89,095 +0.7% |
| 2020 | $7,713 +10.6% | $88,436 +0.4% |
| 2019 | $6,971 -7.2% | $88,110 -8% |
| 2018 | $7,509 | $95,757 +2.4% |
| 2017 | $7,509 +6% | $93,522 +4.4% |
| 2016 | $7,082 +0.6% | $89,554 +6.9% |
| 2015 | $7,038 +1.3% | $83,750 +2.5% |
| 2014 | $6,946 +1.2% | $81,745 -0.2% |
| 2012 | $6,861 +1.1% | $81,908 -9.9% |
| 2011 | $6,785 +5% | $90,911 -2.8% |
| 2010 | $6,463 +3.6% | $93,567 -5.2% |
| 2009 | $6,239 +4.8% | $98,751 +3.1% |
| 2008 | $5,955 +9.2% | $95,769 +2.1% |
| 2006 | $5,455 +16.2% | $93,792 |
| 2005 | $4,696 +7.4% | -- |
| 2004 | $4,371 +5.8% | -- |
| 2003 | $4,130 +18.7% | -- |
| 2002 | $3,479 +14.5% | -- |
| 2001 | $3,038 -4.8% | $54,775 +3.5% |
| 2000 | $3,191 | $52,912 |
Find assessor info on the county website
Monthly payment
Est. payment
Payment breakdown
Explore the cost of this home by adjusting the details. Changes won't be saved.Climate risks
Neighborhood: 60069
Nearby schools
GreatSchools rating
- 9/10Earl Pritchett SchoolGrades: K-3Distance: 0.4 mi
- 8/10Aptakisic Junior High SchoolGrades: 6-8Distance: 0.8 mi
- 9/10Adlai E Stevenson High SchoolGrades: 9-12Distance: 2.5 mi
Schools provided by the listing agent
- Elementary: Earl Pritchett School
- Middle: Aptakisic Junior High School
- High: Adlai E Stevenson High School
- District: 102
Source: MRED as distributed by MLS GRID. This data may not be complete. We recommend contacting the local school district to confirm school assignments for this home.
- $27,939-- bd-- ba-- sqft20665 N Weiland Rd, Lincolnshire, IL 60069Off Market
- $633,100-- bd-- ba-- sqftPauline Ave, Buffalo grove, IL 60089Off Market
- $377,9003 bd2 ba1.1k sqft16222 W Pope Blvd, Prairie View, IL 60069Off Market
- $---- bd-- ba-- sqft16222 W Pope Blvd, Lincolnshire, IL 60069Off Market
- $415,500-- bd1 ba1.6k sqft20666 N Margaret Ave, Prairie View, IL 60069Off Market
- $426,1003 bd2 ba1.4k sqft16210 W Pope Blvd, Prairie View, IL 60069Off Market
- $1,183,000-- bd4 ba4.4k sqft20680 N Margaret Ave, Prairie View, IL 60069Off Market
- $361,5003 bd1 ba1.1k sqft16246 W Pope Blvd, Prairie View, IL 60069Off Market
A local agent can set up tours, give advice and negotiate with sellers.
Similar homes
- $625,0003 bd3 ba2.3k sqft585 Marseilles Cir, Buffalo Grove, IL 60089New
 MLS ID #12714849, Sadie Winter, RE/MAX Suburban. MRED as distributed by MLS GRID
 - $600,0004 bd3 ba2.1k sqft34 Londonderry Ln, Lincolnshire, IL 60069Price Change
 MLS ID #12652674, Winfield Cohen, Keller Williams Success Realty. MRED as distributed by MLS GRID
 - $849,5004 bd4 ba2.5k sqft1355 Woodland Ln, Riverwoods, IL 60015Active
 MLS ID #12702482, Stephanie Weisman, Compass. MRED as distributed by MLS GRID
 - $679,9003 bd3 ba2.2k sqft1420 Madison Dr, Buffalo Grove, IL 60089Active
 MLS ID #12707266, Sabina Wunderlich, Keller Williams Success Realty. MRED as distributed by MLS GRID
 - $594,9004 bd3 ba2.1k sqft410 Lamont Ter, Buffalo Grove, IL 60089ActiveMLS ID #12700529, Nikit Tailor, Compass. MRED as distributed by MLS GRID
- $799,0004 bd3 ba2.5k sqft1533 N Belmont Ave, Arlington Heights, IL 60004ActiveMLS ID #12705856, Susan Duchek, CSC, Picket Fence Realty. MRED as distributed by MLS GRID
- $750,0003 bd3 ba2k sqft730 Castlewood Ln, Deerfield, IL 60015ActiveMLS ID #12697716, Marsha Schwartz, ABR,CRS,GRI,SRES, Coldwell Banker Realty. MRED as distributed by MLS GRID
- $595,0004 bd3 ba2.2k sqft1111 Plum Grove Cir, Buffalo Grove, IL 60089ActiveMLS ID #12692489, Yevhen Hurtovyi, Realta Real Estate. MRED as distributed by MLS GRID
- $798,9004 bd4 ba1.9k sqft116 N Pine Ave, Arlington Heights, IL 60004ActiveMLS ID #12689762, Jason Wagner, Greystone Realty. MRED as distributed by MLS GRID
- $780,0003 bd4 ba2.5k sqft1 Birch Lakes Dr, Hawthorn Woods, IL 60047ActiveMLS ID #12696373, Linda Anderson, @properties Christie's International Real Estate. MRED as distributed by MLS GRID
- $899,0005 bd3 ba1.9k sqft617 S Glendale Ln, Mount Prospect, IL 60056NewMLS ID #12712045, Laura Rodriguez, Realty of America, LLC. MRED as distributed by MLS GRID
- $849,0004 bd3 ba2.6k sqft1240 Bar Harbor Ter, Northbrook, IL 60062ActiveMLS ID #12699863, Marsha Schwartz, ABR,CRS,GRI,SRES, Coldwell Banker Realty. MRED as distributed by MLS GRID
- $729,9004 bd4 ba2.6k sqft208 Pine St, Deerfield, IL 60015ActiveMLS ID #12688839, Lucyna Piechota, Hometown Real Estate Group LLC. MRED as distributed by MLS GRID
- $539,0003 bd3 ba2.1k sqft715 N Juneway Ave, Deerfield, IL 60015ActiveMLS ID #12700269, Carmen Nedelcu, RE/MAX Top Performers. MRED as distributed by MLS GRID
- $585,0003 bd2 ba2.7k sqft1008 Edward Rd, Prospect Heights, IL 60070Re-activatedMLS ID #12710597, Jacqueline Alter, Redfin Corporation. MRED as distributed by MLS GRID
- $780,0003 bd2 ba1.7k sqft101 16th St, Wilmette, IL 60091NewMLS ID #12706001, Keki Cannon, @properties Christie's International Real Estate. MRED as distributed by MLS GRID
- $640,0004 bd3 ba2.6k sqft118 Brookbridge Rd, Trout Valley, IL 60013NewMLS ID #12707438, Susan Bro, Coldwell Banker Realty. MRED as distributed by MLS GRID
- $699,0003 bd4 ba1.6k sqft816 Adler Ct, Schaumburg, IL 60194NewMLS ID #12681298, Ewa Badzioch, Baird & Warner. MRED as distributed by MLS GRID
- $699,0003 bd2 ba1.6k sqft1707 W Martin Ln, Mount Prospect, IL 60056NewMLS ID #12711583, Kamil J Nowakowski, NowEquity Real Estate. MRED as distributed by MLS GRID
- $695,0003 bd3 ba2.4k sqft180 Crescent Knoll Dr, Libertyville, IL 60048ActiveMLS ID #12643226, Lisa Wolf, Keller Williams North Shore West. MRED as distributed by MLS GRID
