If peaceful country living, room to spread out, and no HOA are on your wish list, welcome home to this beautiful property! Situated on approximately 1.4 acres in rural Conway, this lovingly maintained brick home offers the peaceful setting and extra space that make country living so special, with well-kept landscaping and generous front and back yards to enjoy. This home features 3 bedrooms, 2 bathrooms, and an inviting floor plan with an open-concept kitchen and dining area that flows easily into the spacious living room. The kitchen is complete with stainless steel appliances and a center island. A versatile flex room can easily serve as a home office, playroom, hobby room, or whatever best fits your needs. The large laundry room features cabinets and a sink. Just outside the carport is an oversized storage room, perfect for tools, equipment, and everyday extras. Outside, you will also find an extended driveway, a large two car carport with an adjoining patio area, plus an additional oversized detached metal carport situated on a concrete pad, offering plenty of room for extra vehicles, boats, recreational toys, or equipment. With plenty of room inside and out, peaceful country surroundings, and the freedom of no HOA, this is a wonderful place to settle in and enjoy a little more space to call your own. Come see all that this special Conway property has to offer!
Pending
$379,000
4894 Bottle Branch Rd., Conway, SC 29527
3beds
1,798sqft
Single Family Residence
Built in 1991
1.4 Acres Lot
$-- Zestimate®
$211/sqft
$-- HOA
What's special
Lovingly maintained brick homeCenter islandInviting floor planVersatile flex roomExtended drivewayWell-kept landscaping
- 56 days
- 96
- 2
Likely to sell faster than
Zillow last checked:
Listing updated:
Listed by:
Lee and Tammy Boyd Team 843-333-7628,
Iron Oak Properties
Source: CCAR,MLS#: 2620567 Originating MLS: Coastal Carolinas Association of Realtors
Originating MLS: Coastal Carolinas Association of RealtorsFacts & features
Interior
Bedrooms & bathrooms
- Bedrooms: 3
- Bathrooms: 2
- Full bathrooms: 2
Rooms
- Room types: Bathroom, Utility Room
Primary bedroom
- Level: Main
Bedroom 1
- Level: Main
Bedroom 2
- Level: Main
Dining room
- Features: Kitchen/Dining Combo
Kitchen
- Features: Kitchen Island, Stainless Steel Appliances
Living room
- Features: Ceiling Fan(s)
Other
- Features: Bedroom on Main Level, Utility Room
Heating
- Central, Electric
Cooling
- Central Air
Appliances
- Included: Range, Refrigerator, Dryer, Washer
- Laundry: Washer Hookup
Features
- Attic, Pull Down Attic Stairs, Permanent Attic Stairs, Window Treatments, Bedroom on Main Level, Kitchen Island, Stainless Steel Appliances
- Flooring: Carpet, Vinyl
- Doors: Storm Door(s)
- Windows: Storm Window(s), Window Treatments
- Basement: Crawl Space
- Attic: Pull Down Stairs,Permanent Stairs
Interior area
- Total structure area: 2,816
- Total interior livable area: 1,798 sqft
Video & virtual tour
Property
Parking
- Total spaces: 4
- Parking features: Carport, Boat
- Has carport: Yes
Features
- Levels: One
- Stories: 1
- Patio & porch: Front Porch, Patio
- Exterior features: Patio, Storage
Lot
- Size: 1.4 Acres
- Features: 1 or More Acres, Outside City Limits, Rectangular, Rectangular Lot
Details
- Additional parcels included: ,
- Parcel number: 32913040007
- Lease amount: $0
- Zoning: FA
- Special conditions: None
Construction
Type & style
- Home type: SingleFamily
- Architectural style: Ranch
- Property subtype: Single Family Residence
Materials
- Brick Veneer
- Foundation: Crawlspace
Condition
- Resale
- Year built: 1991
Utilities & green energy
- Sewer: Septic Tank
- Water: Public
- Utilities for property: Electricity Available, Other, Phone Available, Septic Available, Water Available
Community & HOA
Community
- Security: Smoke Detector(s)
- Subdivision: Not within a Subdivision
HOA
- Has HOA: No
Location
- Region: Conway
Financial & listing details
- Price per square foot: $211/sqft
- Tax assessed value: $214,578
- Annual tax amount: $715
- Date on market: 8/20/2026
- Listing terms: Cash,Conventional,FHA,VA Loan
- Electric utility on property: Yes
Estimated market value
Not available
Estimated sales range
Not available
Not available
Price history
| Date | Event | Price |
|---|---|---|
| 9/9/2026 | Pending sale | $379,000$211/sqft |
Source:  CCAR #2620567 Report a problem CCAR #2620567 Report a problem | ||
| 8/20/2026 | Listed for sale | $379,000$211/sqft |
Source: CCAR #2620567 Report a problem | ||
Public tax history
| Year | Property taxes | Tax assessment |
|---|---|---|
| 2025 | $715 | $170,200 |
| 2024 | $715 | $170,200 +15% |
| 2023 | -- | $148,000 |
| 2022 | -- | $148,000 |
| 2021 | $649 -65.2% | -- |
| 2020 | $1,866 | -- |
| 2019 | -- | -- |
| 2018 | $506 | $5,150 -58.1% |
| 2017 | -- | $12,285 |
| 2016 | -- | $12,285 +138.6% |
| 2015 | -- | $5,148 |
| 2014 | $491 | $5,148 |
| 2013 | -- | -- |
| 2012 | -- | -- |
| 2010 | -- | $5,024 +8.7% |
| 2009 | -- | $4,624 |
| 2008 | -- | $4,624 |
| 2007 | -- | $4,624 |
| 2005 | -- | $4,624 |
| 2004 | $813 +25% | $4,624 +25% |
| 2003 | $650 | $3,700 |
| 2002 | -- | -- |
| 2001 | -- | -- |
| 2000 | -- | -- |
Find assessor info on the county website
Monthly payment
Est. payment
Payment breakdown
Explore the cost of this home by adjusting the details. Changes won't be saved.Climate risks
Neighborhood: 29527
Nearby schools
Schools provided by the listing agent
- Elementary: Pee Dee Elementary School
- Middle: Whittemore Park Middle School
- High: Conway High School
Source: CCAR. This data may not be complete. We recommend contacting the local school district to confirm school assignments for this home.
Similar homes
- $300,0003 bd2 ba1.6k sqft7294 Marsh Dr., Conway, SC 29527For Sale
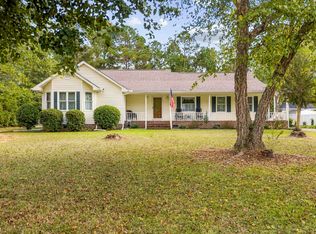
 MLS ID #2624580, Grand Strand Team, INNOVATE Real Estate. CCAR
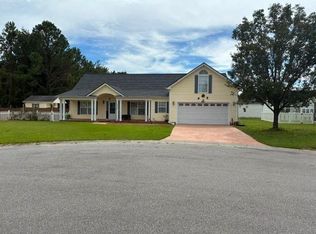
 - $350,0004 bd3 ba2.1k sqft206 Aquila Ct, Conway, SC 29527For Sale By Owner
- $299,9003 bd3 ba2.2k sqft197 Glass Hill Dr., Conway, SC 29526For Sale
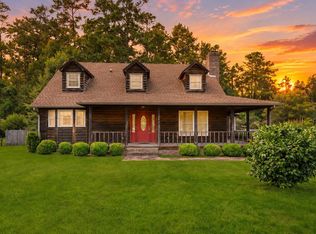 MLS ID #2624973, Trent Spencer, Rowles Real Estate. CCAR
 - $475,0003 bd3 ba2k sqft507 Janette St., Conway, SC 29527For Sale
 MLS ID #2621262, Darren Woodard Team, INNOVATE Real Estate. CCAR
 - $434,9003 bd3 ba1.9k sqft1606 Oak Lawn Dr., Aynor, SC 29511For SaleMLS ID #2624908, Robin Shomaker, mygoodagent. CCAR
- $379,9003 bd3 ba1.8k sqft107 Limestone Ln., Conway, SC 29526For SaleMLS ID #2617751, Joanne M Paskewich, Shoreline Realty. CCAR
- $399,0003 bd2 ba1.9k sqft4268 Highway 90, Conway, SC 29526For SaleMLS ID #2621718, Lydia Frost, Realty ONE Group Dockside. CCAR
- $240,0004 bd2 ba2.1k sqft4792 Quiet Ave., Conway, SC 29527For SaleMLS ID #2618177, Joe M Scaturro, Keller Williams The Forturro Group. CCAR
- $284,9003 bd2 ba1.3k sqft3457 Kates Bay Hwy., Conway, SC 29527For SaleMLS ID #2622255, Kristin Boullion, RE/MAX Southern Shores. CCAR
- $379,9004 bd3 ba2.1k sqft8114 Timber Ridge Road, Conway, SC 29526For Sale
 MLS ID #100570231, Alissa C Carpenter, Realty ONE Group Dockside North. Hive MLS
 - $284,9004 bd2 ba1.5k sqft276 Beulah Circle, Conway, SC 29527For SaleMLS ID #2622113, Darren Woodard Team, INNOVATE Real Estate. CCAR
- $269,9004 bd2 ba1.7k sqft2701 Green Pond Circle, Conway, SC 29527For SaleMLS ID #2614554, Hyia Pruger, RE/MAX Southern Shores. CCAR
- $275,0004 bd2 ba2k sqft410 Paul St., Conway, SC 29527For SaleMLS ID #2614117, Leigh Anne Jones, Duncan Group Properties, LLC. CCAR
- $444,9003 bd2 ba2.3k sqft3427 Highway 905, Conway, SC 29526For SaleMLS ID #2616855, Nicole Graham Cribb, Realty One Group Dockside Cnwy. CCAR
- $369,9003 bd2 ba2k sqft804 Lalton Dr., Conway, SC 29526For SaleMLS ID #2620238, Jennifer L Mullen, Realty ONE Group Dockside. CCAR
- $319,0003 bd2 ba1.7k sqft1623 Sherwood Dr., Conway, SC 29526For SaleMLS ID #2620248, Keri Mallozzi, Realty ONE Group Dockside. CCAR
- $249,0003 bd2 ba1.5k sqft2707 Woodcreek Ln., Conway, SC 29527For SaleMLS ID #2611428, Wendy Adams, Realty One Group Dockside Cnwy. CCAR
- $200,0003 bd2 ba1.8k sqft1004 Whittemore St., Conway, SC 29527For SaleMLS ID #2618375, Todd Palmer, EXP Realty LLC. CCAR
- $384,9003 bd2 ba1.7k sqft105 Barons Bluff Dr., Conway, SC 29526For SaleMLS ID #2621484, Kimberly Guevarez, Real Estate By The Sea. CCAR
