Skip main navigation
Closed
  • $424,900

    4896 Briscoe Rd, Blaine, TN 37709

    3beds
    1,800sqft
    Single Family Residence, Residential
    Built in 2022
    4.37 Acres Lot
    $460,800 Zestimate®
    $236/sqft
    $2,498 Estimated rent

    Home value

    $460,800

    $429,000 - $498,000

    $2,498/mo

    Zestimate® history
    Loading
    Loading...

    Owner options

    List your home for rent

    $2,498/mo

    Rent Zestimate®

    Find your next renter with Zillow Rental Manager. Plus, with online applications, you can quickly screen prospective tenants – for free.

    Learn more

    $2,498/mo

    Rent Zestimate®

    Refinance and save

    $1,977/mo

    Est. payment

    Refinancing to a lower rate could help reduce your monthly payments and save thousands over the life of the loan.

    See today's rates

    $1,977/mo

    Est. payment

    Explore your selling options

    Work with a Zillow partner agent

    Leverage their expertise and Zillow's premium Showcase listings to get your home seen by more buyers.

    Get started

    List with your own agent

    Get your home in front of millions of buyers by listing it on Zillow.

    Learn how to do it

    Sell it yourself

    Take full control of how buyers see your home on Zillow by listing For Sale by Owner (FSBO).

    List your home

    What's special

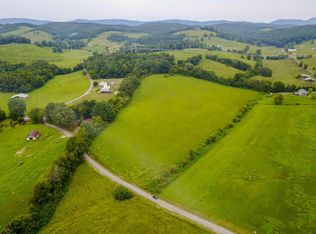
    STUNNING DEPARTURE FROM THE ORDINARY! Rub elbows with Mother Nature in this Barndominium Home in Blaine, it's personality plus, nestled on a picturesque 4.37 acre lot, country pure & simple is what you will get in this very neat package, horses and animals OK, cozy living room says ''Welcome Home'', functional living room/dining room/kitchen arrangement, well-designed convenient kitchen with modern appliances, main level master bedroom with walk-in closet and full bath, additional bedrooms, family room, office space and bath on 2nd floor gives privacy, custom woodwork throughout, washer and dryer remains, water filtration system, 30X30 attached garage with half bath, utility sink, and workshop space, 12X12 garage door with opener, RV hookup, chicken coop, large lean-to gives you a covered front area and room for carport parking, 4.37 beautiful and level acres gives you space galore for backyard play, why wouldn't you check this out?

    Zillow last checked:

    Listing updated:

    Listed by:

    Lisa Vineyard,

    Realty Executives Associates,

    Shannon Russell,

    Realty Executives Associates

    Bought with:

    Braden Ross, 359160

    Southland Realtors, Inc

    Source: RealTracs MLS as distributed by MLS GRID,MLS#: 3604377MLS Logo

    Facts & features

    Interior

    Bedrooms & bathrooms
    • Bedrooms: 3
    • Bathrooms: 3
    • Full bathrooms: 2
    • 1/2 bathrooms: 1
    Bedroom 1
    • Features: Walk-In Closet(s)
    • Level: Walk-In Closet(s)
    Kitchen
    • Features: Eat-in Kitchen
    • Level: Eat-in Kitchen
    Other
    • Features: Utility Room
    • Level: Utility Room
    Heating
    • Central, Electric
    Cooling
    • Central Air
    Appliances
    • Included: Dishwasher, Dryer, Range, Refrigerator, Washer
    • Laundry: Washer Hookup, Electric Dryer Hookup
    Features
    • Walk-In Closet(s)
    • Flooring: Carpet, Wood, Laminate, Other
    • Has fireplace: No
    Interior area
    • Total structure area: 1,800
    • Total interior livable area: 1,800 sqft
    • Finished area above ground: 1,800

    Property

    Parking
    • Total spaces: 3
    • Parking features: Garage Door Opener, Attached
    • Attached garage spaces: 2
    • Carport spaces: 1
    • Covered spaces: 3
    Features
    • Levels: Two
    • Stories: 2
    • Patio & porch: Porch, Covered
    • Has view: Yes
    • View description: Mountain(s)
    Lot
    • Size: 4.37 Acres
    • Features: Private, Corner Lot, Other, Level
    • Topography: Private,Corner Lot,Other,Level
    Details
    • Parcel number: 094 00212 000
    • Special conditions: Standard

    Construction

    Type & style
    • Home type: SingleFamily
    • Architectural style: Traditional
    • Property subtype: Single Family Residence, Residential
    Materials
    • Frame, Other
    Condition
    • New construction: No
    • Year built: 2022

    Utilities & green energy

    • Sewer: Septic Tank
    • Water: Well
    • Utilities for property: Electricity Available
    Green energy
    • Energy efficient items: Windows

    Community & HOA

    Location
    • Region: Blaine

    Financial & listing details

    • Price per square foot: $236/sqft
    • Annual tax amount: $1,207
    • Date on market: 10/1/2026
    • Electric utility on property: Yes

    Price history

    DateEventPrice
    5/28/2024Sold$424,900$236/sqft
    Source: RealTracs MLS as distributed by MLS GRID #3604377 Report a problem
    5/3/2024Pending sale$424,900$236/sqft
    Source: East Tennessee Realtors #1261270 Report a problem
    5/1/2024Listed for sale$424,900$236/sqft
    Source: East Tennessee Realtors #1261270 Report a problem

    Public tax history

    Tax history is unavailable.

    Neighborhood: 37709

    Nearby schools

    GreatSchools rating
    Get a cash offer in 3 minutes
    Find out how much your home could sell for in as little as 3 minutes with a no-obligation cash offer.
    Estimated market value
    $460,800
    Get a cash offer in 3 minutes
    Find out how much your home could sell for in as little as 3 minutes with a no-obligation cash offer.
    Estimated market value
    $460,800