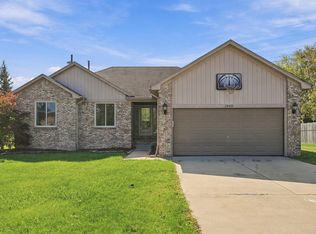
Charming brick ranch nestled on over a quarter-acre lot in Chesterfield Township, offering the perfect blend of comfort, character, and convenience! Located in the Anchor Bay School District, this 3-bedroom, 2-bath home features 1,364 square feet of inviting living space. Beautiful brick archways frame the expansive covered front porch, creating a welcoming space to enjoy your morning coffee or unwind after a long day. Step inside to a spacious living room featuring new vinyl plank flooring, leading to a generously sized kitchen with abundant cabinetry and counter space. A door wall opens to the back deck overlooking the fenced-in backyard, offering plenty of room for summer barbecues, outdoor entertaining, or simply relaxing in your own private outdoor space. The spacious bathroom features dual sinks for added convenience. Downstairs, the finished basement creates the ultimate gathering space, complete with a wet bar, cozy gas fireplace, and additional room for movie nights, game days, or entertaining friends and family. Additional highlights include an attached 2-car garage, extra-wide driveway, backyard storage shed, and recent updates including a new hot water tank, toilet, sink, and garbage disposal. Enjoy being within walking distance of Anchor Bay Middle School South and the Chesterfield Community Center, with easy access to major expressways. Just a short drive away, Brandenburg Park and Walter & Mary Burke Park offer beautiful Lake St. Clair waterfront views, beaches, playgrounds, and outdoor recreation. Explore the charming shops and restaurants of downtown New Baltimore and experience the best of lakeside living!
For sale
$239,000
48969 Callens Rd, Chesterfield, MI 48047
3beds
2,728sqft
Single Family Residence
Built in 1980
0.29 Acres Lot
$288,200 Zestimate®
$88/sqft
$-- HOA
What's special
- 1 day
- 647
- 92
Zillow last checked:
Listing updated:
Listed by:
Chantel T Hines 586-883-0349,
Keller Williams Lakeside 586-532-0500
Source: Realcomp II,MLS#: 20261083538
Facts & features
Interior
Bedrooms & bathrooms
- Bedrooms: 3
- Bathrooms: 2
- Full bathrooms: 1
- 1/2 bathrooms: 1
Primary bedroom
- Level: Entry
- Area: 143
- Dimensions: 11 X 13
Bedroom
- Level: Entry
- Area: 132
- Dimensions: 11 X 12
Bedroom
- Level: Entry
- Area: 130
- Dimensions: 10 X 13
Other
- Level: Entry
- Area: 84
- Dimensions: 7 X 12
Other
- Level: Basement
- Area: 25
- Dimensions: 5 X 5
Dining room
- Level: Entry
- Area: 119
- Dimensions: 17 X 7
Kitchen
- Level: Entry
- Area: 180
- Dimensions: 20 X 9
Laundry
- Level: Basement
- Area: 143
- Dimensions: 11 X 13
Living room
- Level: Entry
- Area: 252
- Dimensions: 18 X 14
Heating
- Forced Air, Natural Gas
Cooling
- Central Air
Features
- Basement: Finished,Full
- Has fireplace: Yes
- Fireplace features: Basement, Gas
Interior area
- Total interior livable area: 2,728 sqft
- Finished area above ground: 1,364
- Finished area below ground: 1,364
Property
Parking
- Total spaces: 2.5
- Parking features: Twoand Half Car Garage, Attached
- Attached garage spaces: 2.5
Features
- Levels: One
- Stories: 1
- Entry location: GroundLevel
- Patio & porch: Covered, Deck, Porch
- Pool features: None
- Fencing: Back Yard,Fenced
Lot
- Size: 0.29 Acres
- Dimensions: 81 x 155
Details
- Additional structures: Sheds
- Parcel number: 0922176025
- Special conditions: Short Sale No,Standard
Construction
Type & style
- Home type: SingleFamily
- Architectural style: Ranch
- Property subtype: Single Family Residence
Materials
- Brick
- Foundation: Basement, Block
- Roof: Asphalt
Condition
- Platted Sub
- New construction: No
- Year built: 1980
Utilities & green energy
- Sewer: Public Sewer
- Water: Public
- Utilities for property: Above Ground Utilities
Community & HOA
Community
- Security: Smoke Detectors
- Subdivision: S/P WOLFS LITTLE FARMS
HOA
- Has HOA: No
Location
- Region: Chesterfield
Financial & listing details
- Price per square foot: $88/sqft
- Tax assessed value: $118,941
- Annual tax amount: $4,587
- Date on market: 10/16/2026
- Listing agreement: Exclusive Right To Sell
- Listing terms: Cash,Conventional
Estimated market value
$288,200
$271,000 - $305,000
$1,817/mo
Price history
| Date | Event | Price |
|---|---|---|
| 10/16/2026 | Listed for sale | $239,000+32.8%$88/sqft |
Source:  Realcomp II #20261083538 Report a problem Realcomp II #20261083538 Report a problem | ||
| 8/6/2019 | Sold | $180,000-2.7%$66/sqft |
Source: Public Record Report a problem | ||
| 6/14/2019 | Pending sale | $184,900$68/sqft |
Source: KW Platinum #219054474 Report a problem | ||
| 6/11/2019 | Listed for sale | $184,900+60.8%$68/sqft |
Source: KW Platinum #219054474 Report a problem | ||
| 5/24/1995 | Sold | $115,000$42/sqft |
Source: Public Record Report a problem | ||
Public tax history
| Year | Property taxes | Tax assessment |
|---|---|---|
| 2026 | $4,587 +4.1% | $142,300 +8.8% |
| 2025 | $4,408 +6.1% | $130,800 +1.5% |
| 2024 | $4,154 +6.6% | $128,900 +10.2% |
| 2023 | $3,898 +3% | $117,000 +9.3% |
| 2022 | $3,782 | $107,000 +2.1% |
| 2021 | -- | $104,800 +4.9% |
| 2020 | -- | $99,900 +13.5% |
| 2019 | -- | $88,000 +10.1% |
| 2018 | $2,176 +115.7% | $79,900 +12.5% |
| 2017 | $1,009 | $71,050 |
| 2016 | $1,009 | $71,050 +6% |
| 2015 | $1,009 | $67,000 +7.7% |
| 2014 | -- | $62,200 |
| 2012 | -- | -- |
| 2009 | -- | -- |
| 2001 | $2,105 +3.3% | $64,226 +3.2% |
| 2000 | $2,037 | $62,235 |
Find assessor info on the county website
Monthly payment
Est. payment
Payment breakdown
Explore the cost of this home by adjusting the details. Changes won't be saved.Climate risks
Neighborhood: 48047
Similar homes
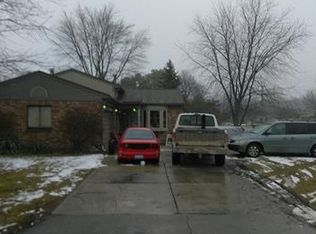
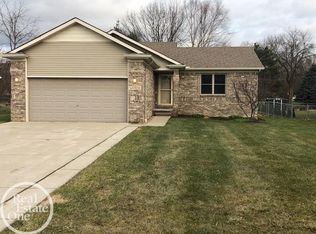
- $315,0003 bd2 ba1.7k sqft34310 Lakewood Dr, Chesterfield, MI 48047For Sale
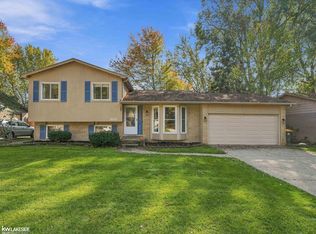
 MLS ID #50225005, Christopher Griffin, Keller Williams Realty Lakeside. MiRealSource
 - $--3 bd2 ba1.5k sqft39671 Chart St, Harrison Township, MI 48045Auction
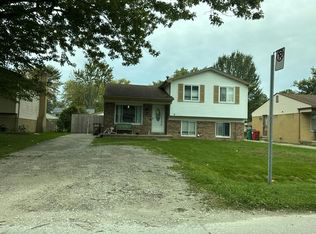 Auction.com 2
 - $339,9003 bd2 ba2k sqft28460 Wales Dr, Chesterfield, MI 48047For Sale
 MLS ID #26054843, Nick Oosting, 616 Realty LLC. MichRIC
 - $310,0003 bd2 ba2.5k sqft50555 Helmandale St, Chesterfield, MI 48047For Sale

 MLS ID #20261071287, Kimberly M Cameron, Utica Realty LLC. Realcomp II
 - $235,0003 bd2 ba1.5k sqft39639 Chart St, Harrison Township, MI 48045For SaleMLS ID #50223963, Ashley Mardlin, Realteam Real Estate. MiRealSource
- $319,9003 bd2 ba2.1k sqft34616 Shorewood St, Chesterfield, MI 48047For SaleMLS ID #20261066127, Sam Mirzaei, Real Estate One-Northville. Realcomp II
- $345,0003 bd2 ba1.9k sqft48008 Forbes Dr, Chesterfield, MI 48047For SaleMLS ID #20261072563, Nicole Elliott, KW Platinum. Realcomp II
- $244,9003 bd2 ba1.6k sqft49234 Michelle Ann Dr, Chesterfield, MI 48051For SaleMLS ID #50216961, Christopher Taylor, Keller Williams Realty Lakeside. MiRealSource
- $240,0002 bd2 ba1.6k sqft28380 Adler Park Dr S #260, New Baltimore, MI 48051For SaleMLS ID #20261082387, Renee K Hodges, SimpliHom. Realcomp II
- $343,0003 bd3 ba1.8k sqft34335 Lakewood Dr, Chesterfield, MI 48047For SaleMLS ID #50223321, Jennifer Biondi, Berkshire Hathaway HomeServices Kee Realty NB. MiRealSource
- $225,0002 bd2 ba1.5k sqft51791 Adler Park Dr W #41, New Baltimore, MI 48051For SaleMLS ID #20261084003, Dante Vitale, Leone Realty Inc. Realcomp II
- $290,0002 bd2 ba1.3k sqft28201 Cottonwood Ct, Chesterfield, MI 48047For SaleMLS ID #50224771, Keegan Mahaffy, Epique Inc.. MiRealSource
- $206,0003 bd3 ba1.5k sqft33707 Bayview Dr, Chesterfield, MI 48047For SaleMLS ID #50220971, Erion Gjysma, Epique Inc.. MiRealSource
- $349,9003 bd2 ba1.6k sqft27271 Sparrow Ct, Chesterfield, MI 48051For SaleMLS ID #20261084351, John Graham, John Graham Realty, LLC. Realcomp II
- $229,9002 bd3 ba1.8k sqft48728 Chester Ct, Chesterfield, MI 48047For SaleMLS ID #20261076764, Holly Amato, EXP Realty Main. Realcomp II
- $309,9004 bd3 ba2.2k sqft30619 Cassie Ln, Chesterfield, MI 48051For SaleMLS ID #20261076253, Jay Thompson, Fontaine Real Estate Group. Realcomp II
- $349,9003 bd3 ba2.4k sqft58186 River Oaks Dr, New Haven, MI 48048For SaleMLS ID #50224945, Marcus Cronce, Real Estate One Port Huron. MiRealSource
- $319,0003 bd1 ba1.5k sqft41204 Belvidere St, Harrison Township, MI 48045For SaleMLS ID #26055107, Susan Neff, One-Eleven Realty Group LLC. MichRIC
- $335,0005 bd2 ba2k sqft51613 Sass Rd, Chesterfield, MI 48047For SaleMLS ID #50209800, Kacey Isenberg, Next Level Realty LLC. MiRealSource
