Skip main navigation
Pending
  • $550,000

    4899 Ford Rd, Elba, NY 14058

    3beds
    3,558sqft
    Loading
    Single Family Residence
    Built in 1841
    13.36 Acres Lot
    $538,700 Zestimate®
    $155/sqft
    $-- HOA

    What's special

    Cozy fireplace focal pointAbundant natural lightBright dedicated home officeTwo additional charming bedroomsGenerous master bedroomHalf bathIntelligent main-floor layout
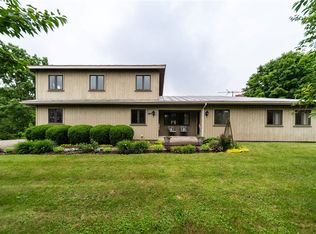
    1841 Greek Revival Cobblestone is a breathtaking piece of living history. This stunning Greek Revival cobblestone estate perfectly marries timeless 19th-century craftsmanship with expansive modern living. The exterior commands attention with its stately columns, open rocking-chair porches, solid limestone corners, and deep windowsills that showcase the enduring quality of a bygone era.Sun-Drenched, Character-Rich Interiors. Inside, the home is flooded with abundant natural light reflecting off glowing hardwood floors and gorgeous, rich wood paneling. The intelligent main-floor layout positions the kitchen as the central heart of the home, effortlessly connecting to a bright dedicated home office, formal dining room complete with a butler's pantry, nearby half bath and laundry. The spectacular 1978 great room addition is a showstopping entertaining space featuring rustic wood beams, exposed interior cobblestone, a cozy fireplace focal point, and a custom wet bar. Tucked just beyond the great room, you will find a second office or den, which features a private exterior door leading directly out to the back deck. Private Quarters & Hidden Gems Ascend the original, grand foyer staircase to the second level to the sleeping quarters. The Owner's Suite: A generous master bedroom outfitted with custom built-in cabinetry and closet space, offering direct access to the main full bath and shower. Guest Bedrooms: Two additional charming bedrooms featuring cozy carpeting and uniquely detailed ceilings. A Touch of Mystery: A delightful "secret" rear stairwell leads you back down to the first floor. Unmatched Outbuildings & Mechanics Car enthusiasts and hobbyists will fall in love with the attached 3-car garage, uniquely equipped with a wood floor and a lower-level workshop/entertainment space. An Outdoor Paradise on 13+ Acres. Situated on 13.36 acres of private, picturesque land. Enjoy hot summer days by the 16x36 in-ground pool,or cultivate your hobbies in the massive 44x26 barn with concrete floors. The sprawling grounds feature gardens, a small orchard, and lots of room to roam. Don't miss the rare opportunity! Delayed negotiations and offers due on 7/1/2026 @12pm.
    21 days
    |
    2,623
    |
    227
    |

    Zillow last checked:

    Listing updated:

    Listed by:

    Keller Williams Realty Lancaster 716-324-2300,

    Sabrina McGinnis 585-201-1463

    Source: NYSAMLSs,MLS#: B1692709MLS LogoOriginating MLS: Buffalo

      Facts & features

      Interior

      Bedrooms & bathrooms
      • Bedrooms: 3
      • Bathrooms: 2
      • Full bathrooms: 1
      • 1/2 bathrooms: 1
      • Main level bathrooms: 1
      Bedroom 1
      • Level: Second
      Bedroom 2
      • Level: Second
      Bedroom 3
      • Level: Second
      Bedroom 4
      • Level: First
      Basement
      • Level: Basement
      Den
      • Level: First
      Dining room
      • Level: First
      Family room
      • Level: First
      Foyer
      • Level: First
      Great room
      • Level: First
      Laundry
      • Level: First
      Living room
      • Level: First
      Heating
      • Propane, Zoned, Forced Air
      Cooling
      • Zoned
      Appliances
      • Included: Dryer, Electric Oven, Electric Range, Propane Water Heater, Refrigerator, Washer, Water Softener Owned
      • Laundry: Main Level
      Features
      • Ceiling Fan(s), Den, Separate/Formal Dining Room, Entrance Foyer, Separate/Formal Living Room, Home Office, Natural Woodwork, Bedroom on Main Level, Programmable Thermostat
      • Flooring: Carpet, Hardwood, Laminate, Other, See Remarks, Tile, Varies
      • Basement: Dirt Floor,Partial,Walk-Out Access,Sump Pump
      • Number of fireplaces: 1
      Interior area
      • Total structure area: 3,558
      • Total interior livable area: 3,558 sqft
      Video & virtual tour

      Property

      Parking
      • Total spaces: 3
      • Parking features: Attached, Electricity, Garage, Heated Garage, Storage, Workshop in Garage, Circular Driveway, Driveway, Garage Door Opener
      • Attached garage spaces: 3
      Features
      • Levels: Two
      • Stories: 2
      • Exterior features: Dirt Driveway, Gravel Driveway, Pool, Propane Tank - Owned
      • Pool features: In Ground
      Lot
      • Size: 13.36 Acres
      • Dimensions: 659 x 934
      • Features: Irregular Lot
      Details
      • Additional structures: Barn(s), Outbuilding
      • Additional parcels included: 1834890080000001036002
      • Parcel number: 1834890080000001037000
      • Special conditions: Standard

      Construction

      Type & style
      • Home type: SingleFamily
      • Architectural style: Greek Revival,Historic/Antique
      • Property subtype: Single Family Residence
      Materials
      • Blown-In Insulation, Stone, Wood Siding, Copper Plumbing, PEX Plumbing
      • Foundation: Poured, Stone
      • Roof: Asphalt,Shingle
      Condition
      • Resale
      • Year built: 1841

      Utilities & green energy

      • Electric: Circuit Breakers
      • Sewer: Septic Tank
      • Water: Connected, Public, Well
      • Utilities for property: Cable Available, Electricity Connected, High Speed Internet Available, Water Connected

      Community & HOA

      Location
      • Region: Elba

      Financial & listing details

      • Price per square foot: $155/sqft
      • Tax assessed value: $320,000
      • Annual tax amount: $8,445
      • Date on market: 6/22/2026
      • Cumulative days on market: 20 days
      • Listing terms: Cash,Conventional,USDA Loan,VA Loan

        Estimated market value

        $538,700

        $512,000 - $566,000

        $2,718/mo

        Price history

        DateEventPrice
        7/10/2026Pending sale$550,000$155/sqft
        Source: NYSAMLSs #B1692709 Report a problem
        6/22/2026Listed for sale$550,000+71.9%$155/sqft
        Source: NYSAMLSs #B1692709 Report a problem
        11/15/2016Sold$320,000-1.5%$90/sqft
        Source: NYSAMLSs #B503639 Report a problem
        8/15/2016Price change$324,999-4.1%$91/sqft
        Source: Early Sunrise Realty, LLC #B503639 Report a problem
        7/5/2016Listed for sale$339,000+31.9%$95/sqft
        Source: Early Sunrise Realty, LLC #B503639 Report a problem
        9/23/2011Sold$257,000-11.3%$72/sqft
        Source: Public Record Report a problem
        6/11/2011Price change$289,900-3%$81/sqft
        Source: Nothnagle REALTORS #R160282 Report a problem
        4/7/2011Price change$299,000-3.5%$84/sqft
        Source: Bob Harris Realty, LLC #B378227 Report a problem
        1/22/2011Listed for sale$310,000$87/sqft
        Source: Bob Harris Realty LLC. #B378227 Report a problem

        Public tax history

        YearProperty taxesTax assessment
        2025-- $320,000 +1.3%
        2024-- $316,000 +1.3%
        2023-- $312,000 +1.3%
        2022-- $308,000 +1.3%
        2021-- $304,000 +1.3%
        2020-- $300,000 +1%
        2019-- $297,000 +0.7%
        2018-- $295,000
        2017$7,491 $295,000 +23%
        2016-- $239,900
        2015-- $239,900
        2014-- $239,900
        2013-- $239,900
        2012-- $239,900
        2011-- $239,900 +76.4%
        2010-- $136,000 +1.9%
        2009-- $133,400 +1.9%
        2008-- $130,900
        2007-- $130,900
        2006-- $130,900 +2.6%
        2005-- $127,600
        2004-- $127,600 +6.4%
        2003-- $119,900
        2002-- $119,900 +5.7%
        2001-- $113,400
        2000-- $113,400
        Find assessor info on the county website

        Monthly payment

        Estimated monthly payment$1,822
        All calculations are estimates and provided by Zillow, Inc. for informational purposes only. Actual amounts may vary.
        HOA fees may include property taxes on listings classified as Co-Ops. Contact the listing agent and/or owner for fee details.
        Mortgage interest rates are dependent on a number of factors, including credit score, down payment, and repayment length. Interest rate data provided by Zillow Group Marketplace, Inc. as of 1/1/1970 from various mortgage lenders with which we have lead or other similar arrangements; the Estimated Payment is an average of those rates.
        See how much you could borrow to make a competitive offer.

        Climate risks

        Neighborhood: 14058

        Getting around

        0 / 100
        Car-Dependent
        14 / 100
        Somewhat Bikeable

        Nearby schools

        GreatSchools rating
        Schools provided by the listing agent
        • District: Elba

        Source: NYSAMLSs. This data may not be complete. We recommend contacting the local school district to confirm school assignments for this home.

        A local agent can set up tours, give advice and negotiate with sellers.

        Browse local experts

        Similar homes