Open House 9/13 Sun 12-1:30pm NESTLED ON A QUIET DEAD-END STREET WITH NO THROUGH TRAFFIC! Located in one of Rochester’s well-established and sought-after WINTON VILLAGE neighborhood. Same owner for over 50 years! This Cape Cod offers a peaceful setting within walking distance of the bustling Merchants Road and Winton Road corridors—with restaurants, shopping and everyday conveniences close at hand. Offering approximately 1,561 sq. ft., 3 bedrooms and 1½ baths an expansive family room. The home features a flexible floor plan, generous living space and an expansive upper level, perfect for owner bedroom with private 1/2 bath. Outside, enjoy a spectacularly deep, tree-shaded yard, shed, driveway and 1.5 car detached garage. The interior is ready for updating, but the space, location and possibilities are already here. An excellent opportunity to build equity while creating a home that reflects your own style. Bring your ideas and discover the potential of 49 Alvord Street! Delayed Negotiation, Tuesday, 9/15 at 11AM.
Pending
$149,900
49 Alvord St, Rochester, NY 14609
3beds
1,561sqft
Single Family Residence
Built in 1950
0.25 Acres Lot
$-- Zestimate®
$96/sqft
$-- HOA
What's special
Spectacularly deep tree-shaded yardFlexible floor planExpansive upper levelExpansive family roomGenerous living space
- 45 days
- 34
- 0
Zillow last checked:
Listing updated:
Listed by:
RE/MAX Plus 585-279-8200,
Linda Hillery 585-481-2616
Source: NYSAMLSs,MLS#: R1712811 Originating MLS: Rochester
Originating MLS: RochesterFacts & features
Interior
Bedrooms & bathrooms
- Bedrooms: 3
- Bathrooms: 2
- Full bathrooms: 1
- 1/2 bathrooms: 1
- Main level bathrooms: 1
- Main level bedrooms: 2
Heating
- Gas, Forced Air
Appliances
- Included: Dryer, Electric Oven, Electric Range, Freezer, Gas Water Heater, Refrigerator, Washer, Humidifier
- Laundry: In Basement
Features
- Attic, Ceiling Fan(s), Eat-in Kitchen, Separate/Formal Living Room, Window Treatments, Bedroom on Main Level, Bath in Primary Bedroom, Programmable Thermostat
- Flooring: Carpet, Varies, Vinyl
- Windows: Drapes, Thermal Windows
- Basement: Full,Partially Finished,Sump Pump
- Has fireplace: No
Interior area
- Total structure area: 1,561
- Total interior livable area: 1,561 sqft
Property
Parking
- Total spaces: 1.5
- Parking features: Detached, Electricity, Garage, Garage Door Opener
- Garage spaces: 1.5
Features
- Exterior features: Blacktop Driveway, Fence
- Fencing: Partial
Lot
- Size: 0.25 Acres
- Dimensions: 50 x 221
- Features: Near Public Transit, Rectangular, Rectangular Lot, Residential Lot
Details
- Additional structures: Shed(s), Storage
- Parcel number: 26140010772000010010000000
- Special conditions: Standard
Construction
Type & style
- Home type: SingleFamily
- Architectural style: Cape Cod,Two Story
- Property subtype: Single Family Residence
Materials
- Aluminum Siding, Attic/Crawl Hatchway(s) Insulated, Copper Plumbing
- Foundation: Block
- Roof: Asphalt,Shingle
Condition
- Resale
- Year built: 1950
Utilities & green energy
- Electric: Circuit Breakers
- Sewer: Connected
- Water: Not Connected, Public
- Utilities for property: Cable Available, Electricity Connected, Sewer Connected, Water Available
Community & HOA
Community
- Security: Security System Owned
- Subdivision: Le Grande Amd Re Subn
Location
- Region: Rochester
Financial & listing details
- Price per square foot: $96/sqft
- Tax assessed value: $183,900
- Annual tax amount: $4,277
- Date on market: 9/10/2026
- Cumulative days on market: 42 days
- Listing terms: Cash,Conventional,FHA,VA Loan
Estimated market value
Not available
Estimated sales range
Not available
Not available
Price history
| Date | Event | Price |
|---|---|---|
| 9/18/2026 | Pending sale | $149,900$96/sqft |
Source:  NYSAMLSs #R1712811 Report a problem NYSAMLSs #R1712811 Report a problem | ||
| 9/16/2026 | Contingent | $149,900$96/sqft |
Source: NYSAMLSs #R1712811 Report a problem | ||
| 9/10/2026 | Listed for sale | $149,900$96/sqft |
Source: NYSAMLSs #R1712811 Report a problem | ||
Public tax history
| Year | Property taxes | Tax assessment |
|---|---|---|
| 2025 | -- | $183,900 |
| 2024 | -- | $183,900 +77.7% |
| 2023 | -- | $103,500 |
| 2022 | -- | $103,500 |
| 2021 | -- | $103,500 |
| 2020 | -- | $103,500 +28.3% |
| 2018 | -- | $80,700 |
| 2017 | $2,534 | $80,700 |
| 2016 | -- | $80,700 |
| 2015 | $1,791 | $80,700 |
| 2014 | -- | $80,700 |
| 2013 | -- | $80,700 |
| 2012 | -- | $80,700 +9.1% |
| 2011 | -- | $74,000 |
| 2010 | -- | $74,000 |
| 2009 | -- | $74,000 +15.6% |
| 2007 | -- | $64,000 |
| 2006 | -- | $64,000 |
| 2005 | -- | $64,000 |
| 2004 | -- | $64,000 +12.5% |
| 2003 | -- | $56,900 |
| 2002 | -- | $56,900 |
| 2001 | -- | $56,900 |
| 2000 | -- | $56,900 |
Find assessor info on the county website
Monthly payment
Climate risks
Neighborhood: North Winton Village
Nearby schools
Schools provided by the listing agent
- District: Rochester
Source: NYSAMLSs. This data may not be complete. We recommend contacting the local school district to confirm school assignments for this home.
Similar homes
- $149,9003 bd1 ba1k sqft54 Leighton Ave, Rochester, NY 14609For Sale
 MLS ID #R1724563, Kristy J Danno, Listing by: Hunt Real Estate ERA/Columbus. NYSAMLSs
 - $169,9003 bd2 ba1.7k sqft519 Parsells Ave, Rochester, NY 14609For Sale
 MLS ID #R1715569, Ignazio Vaccaro, Listing by: Keller Williams Realty Greater Rochester. NYSAMLSs
 - $147,5003 bd1 ba1.1k sqft4056 Culver Rd, Rochester, NY 14622For Sale By Owner
- $150,0003 bd2 ba1.9k sqft514 Parsells Ave, Rochester, NY 14609For Sale
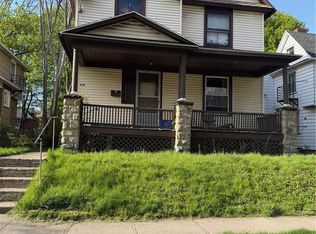 MLS ID #R1679669, Kerem Erol, Listing by: East Ave Realty. NYSAMLSs
 - $159,0004 bd2 ba1.2k sqft865 N Goodman St, Rochester, NY 14609For SaleMLS ID #R1717784, Erika Ayala-Jackson, Listing by: Hunt Real Estate ERA/Columbus. NYSAMLSs
- $129,9006 bd2 ba1.7k sqft1149 N Goodman St, Rochester, NY 14609For SaleMLS ID #R1721279, Nasir Ali, Listing by: Howard Hanna. NYSAMLSs
- $157,9002 bd1 ba1.2k sqft295 Falstaff Rd, Rochester, NY 14609For SaleMLS ID #R1710517, Robert L. Moss, Listing by: North Star Real Estate. NYSAMLSs
- $149,9003 bd1 ba1.3k sqft363 Inglewood Dr, Rochester, NY 14619For SaleMLS ID #R1720867, Cathleen L. Frisbee, Listing by: Sirianni Realty LLC. NYSAMLSs
- $150,0003 bd1 ba1.3k sqft267 Alameda St, Rochester, NY 14613For SaleMLS ID #R1721855, Michele McGinnis, Listing by: RE/MAX Realty Group. NYSAMLSs
- $119,9014 bd2 ba1.9k sqft460 Hayward Ave, Rochester, NY 14609For SaleMLS ID #R1709978, Eva-lyn Murphy, Listing by: NORCHAR, LLC. NYSAMLSs
- $175,0004 bd1 ba1.5k sqft1585 Creek St, Rochester, NY 14625For SaleMLS ID #R1723356, Alan J. Wood, Listing by: RE/MAX Plus. NYSAMLSs
- $139,9005 bd2 ba1.8k sqft808 Exchange St, Rochester, NY 14608For SaleMLS ID #R1718572, Mark C. Updegraff, Listing by: Updegraff Group LLC. NYSAMLSs
- $99,9003 bd2 ba1.1k sqft701 Bay St, Rochester, NY 14609For SaleMLS ID #R1712576, Nicole Noon, Listing by: eXp Realty, LLC. NYSAMLSs
- $149,9003 bd1 ba1k sqft78 Sayne St, Rochester, NY 14621For SaleMLS ID #R1712963, Scott Briscoe, Listing by: Empire Realty Group. NYSAMLSs
- $149,9003 bd1 ba1k sqft25 Lorimer St, Rochester, NY 14608For SaleMLS ID #R1690108, Cora Murphy, Listing by: One Eighty Realty LLC. NYSAMLSs
- $169,0003 bd2 ba1.1k sqft143 Northampton St, Rochester, NY 14606For SaleMLS ID #R1720158, Tara Morgan, Listing by: GEOCA Homes LLC. NYSAMLSs
- $169,9003 bd2 ba1.4k sqft1056 Long Pond Rd, Rochester, NY 14626For SaleMLS ID #R1723717, Jeffrey A. Scofield, Listing by: RE/MAX Plus. NYSAMLSs
- $169,9004 bd2 ba1.8k sqft525 Fox Meadow Rd, Rochester, NY 14626For SaleMLS ID #R1723911, Karin J. Morabito, Listing by: Real Broker NY LLC. NYSAMLSs
- $164,9004 bd2 ba1.3k sqft213 Flint St, Rochester, NY 14608For SaleMLS ID #R1714180, Ryan Karker, Listing by: 31 North Realty Group. NYSAMLSs
- $148,0003 bd1 ba1.7k sqft40 Laser St, Rochester, NY 14621For SaleMLS ID #R1693318, Ronald E. Wright Jr., Listing by: Summerrain Realty Group. NYSAMLSs
