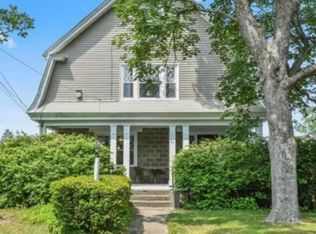
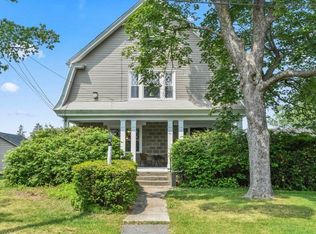
One of a kind Riverside three family offering exceptional character, modern upgrades, and outstanding flexibility for both owner occupants and investors. Situated on a beautifully maintained corner lot just steps from Willet Pond and the East Bay Bike Path, this property showcases stunning diamond grid windows, exquisite woodwork, exposed beams, brick fireplaces, and hardwood floors throughout. The spacious first floor unit features a double parlor, two bedrooms, and timeless architectural details. The second floor front unit offers one bedroom and one bath, while the second floor rear unit is currently configured as a one bedroom, one bath apartment but presents a unique opportunity to be converted into a townhouse style unit with up to four bedrooms and two baths by the connecting third floor. Recent improvements provide exceptional value and efficiency, including OWNED solar panels resulting in minimal to zero electric bills, new mini split systems, newer boilers, and a brand new roof. Meticulously maintained and thoughtfully updated, this rare multifamily property combines historic charm with modern conveniences in one of Riverside’s most desirable locations. Don’t miss the opportunity to own this truly special property.
Active
Price increase: $35.1K (8/13)
$735,000
49 Arnold St E, Riverside, RI 02915
7beds
3,468sqft
Multi Family
Built in 1890
-- sqft lot
$719,200 Zestimate®
$212/sqft
$-- HOA
What's special
Brand new roofStunning diamond grid windowsDouble parlorTimeless architectural detailsExquisite woodworkExposed beamsHardwood floors throughout
- 70 days
- 443
- 20
Zillow last checked:
Listing updated:
Listed by:
Marissa Bouchard 401-864-6514,
Broadway Real Estate Group
Source: StateWide MLS RI,MLS#: 1420584
Facts & features
Interior
Bedrooms & bathrooms
- Bedrooms: 7
- Bathrooms: 4
- Full bathrooms: 4
Bathroom
- Features: Bath w Shower Stall, Bath w Tub & Shower
Heating
- Electric, Solar, Heat Pump, Steam
Cooling
- Has cooling: Yes
Appliances
- Included: Electric Water Heater
- Laundry: In Building
Features
- Flooring: Ceramic Tile, Hardwood, Vinyl
- Basement: Full,Interior Entry,Unfinished,Laundry,Storage Space,Utility
- Number of fireplaces: 2
- Fireplace features: Brick
Interior area
- Total structure area: 3,468
- Total interior livable area: 3,468 sqft
Property
Parking
- Total spaces: 9
- Parking features: Detached, Driveway
- Garage spaces: 1
- Has uncovered spaces: Yes
Features
- Stories: 3
- Patio & porch: Porch
- Waterfront features: Walk To Water
Lot
- Size: 10,018 Square Feet
- Features: Corner Lot, Wooded
Details
- Zoning: R3
Construction
Type & style
- Home type: MultiFamily
- Property subtype: Multi Family
- Attached to another structure: Yes
Materials
- Masonry, Vinyl Siding
- Foundation: Mixed
Condition
- New construction: No
- Year built: 1890
Utilities & green energy
- Electric: 100 Amp Service
- Utilities for property: Sewer Connected, Water Connected
Green energy
- Energy generation: Solar
Community & HOA
Community
- Features: Highway Access, Marina, Private School, Public School, Recreational Facilities, Restaurants, Schools, Near Shopping
HOA
- Has HOA: No
Location
- Region: Riverside
Financial & listing details
- Price per square foot: $212/sqft
- Annual tax amount: $8,780
- Date on market: 8/13/2026
- Inclusions: Solar loan will be paid in full by SELLER at or before closing.
- Total actual rent: 0
- Tenant pays: Heat
Estimated market value
$719,200
$683,000 - $755,000
$2,414/mo
Price history
| Date | Event | Price |
|---|---|---|
| 8/13/2026 | Price change | $735,000+5%$212/sqft |
Source:  StateWide MLS RI #1420584 Report a problem StateWide MLS RI #1420584 Report a problem | ||
| 7/19/2026 | Price change | $699,900-3.5%$202/sqft |
Source: StateWide MLS RI #1418266 Report a problem | ||
| 6/24/2026 | Listed for sale | $725,000+17.9%$209/sqft |
Source: StateWide MLS RI #1415768 Report a problem | ||
| 7/17/2023 | Sold | $615,000+2.5%$177/sqft |
Source: StateWide MLS RI #1336202 Report a problem | ||
| 6/13/2023 | Pending sale | $600,000$173/sqft |
Source:  HomeSmart #1336202 Report a problem HomeSmart #1336202 Report a problem | ||
| 6/13/2023 | Contingent | $600,000$173/sqft |
Source: StateWide MLS RI #1336202 Report a problem | ||
| 5/30/2023 | Listed for sale | $600,000$173/sqft |
Source: StateWide MLS RI #1336202 Report a problem | ||
Public tax history
Tax history is unavailable.
Monthly payment
Est. payment
Payment breakdown
Explore the cost of this home by adjusting the details. Changes won't be saved.Climate risks
Neighborhood: Riverside

Similar homes
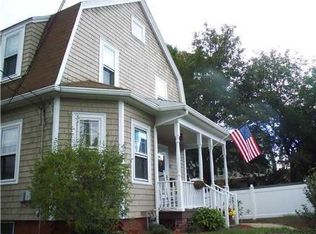
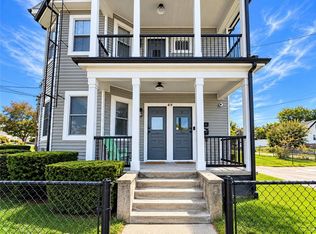
- $729,9008 bd3 ba3.4k sqft49 Emanuel St, North Providence, RI 02911For Sale
 MLS ID #1426521, Melissa Riley, Westcott Properties. StateWide MLS RI
 - $449,0005 bd3 ba2.1k sqft6 Shore Rd, Riverside, RI 02915For Sale
 MLS ID #1425400, The ALBA Group, Innovations Realty. StateWide MLS RI
 - $699,9009 bd3 ba3.2k sqft1166 N Main St, Providence, RI 02904For Sale
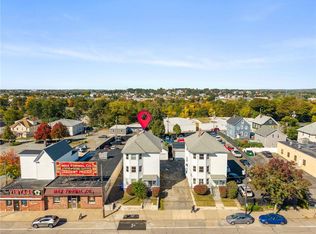 MLS ID #1426320, Melody Glenn, REMAX Revolution. StateWide MLS RI
 - $708,0007 bd2 ba2.9k sqft230 Unit St, Providence, RI 02909For Sale
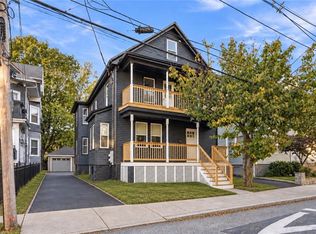 MLS ID #1426236, Sherri Maestas, Century 21 Envoy. StateWide MLS RI
 - $799,9006 bd3 ba3.8k sqft73 Wheeler Ave, Cranston, RI 02905For SaleMLS ID #1423760, Jose Morales, Beryllium Realty Group. StateWide MLS RI
- $749,0006 bd2 ba2.6k sqft27 Barney St, Warren, RI 02885For SaleMLS ID #1423693, Jill Arnold, REMAX Revolution. StateWide MLS RI
- $699,9998 bd3 ba2.9k sqft95 Laura St, Providence, RI 02907For SaleMLS ID #1421317, Jeffrey Infante, Real Broker, LLC. StateWide MLS RI
- $799,9997 bd3 ba3.1k sqft45-47 Wendell St, Providence, RI 02909For SaleMLS ID #1425098, The ALBA Group, Innovations Realty. StateWide MLS RI
- $729,9004 bd4 ba2.8k sqft379-381 Maple Ave, Barrington, RI 02806For SaleMLS ID #1419042, Mary McKenna, Lamacchia Realty, Inc. StateWide MLS RI
- $549,9006 bd3 ba2.3k sqft81 1st St, East Providence, RI 02914For SaleMLS ID #1424752, Kate DeSimone, Williams & Stuart Real Estate. StateWide MLS RI
- $399,9004 bd2 ba1.7k sqft155 Stanton Ave, Riverside, RI 02915For SaleMLS ID #1424781, Ray Hill, Coldwell Banker Realty. StateWide MLS RI
- $693,0007 bd3 ba3.2k sqft1213 Smith St, Providence, RI 02908For SaleMLS ID #1422206, List with Lyon Team, HERE Realty. StateWide MLS RI
- $699,9957 bd3 ba3.4k sqft16 Fales St, Central Falls, RI 02863For SaleMLS ID #1421571, Saul Sanchez, Citylight Homes. StateWide MLS RI
- $589,9006 bd3 ba1.9k sqft31 Gilmore St, Providence, RI 02907For SaleMLS ID #1426485, Stateline Team, Stateline Real Estate. StateWide MLS RI
- $749,0004 bd3 ba2.6k sqft86 Transit St, Providence, RI 02906For SaleMLS ID #1421996, Spencer Kelleher, William Raveis Inspire. StateWide MLS RI
- $799,0006 bd3 ba2.9k sqft91 Hudson St, Providence, RI 02909For SaleMLS ID #1422665, Kim Cota, Williams & Stuart Real Estate. StateWide MLS RI
- $645,0004 bd3 ba2.7k sqft33 Ivy St, Pawtucket, RI 02860For SaleMLS ID #1426202, Team KEY, KEY Real Estate Services. StateWide MLS RI
- $825,0007 bd3 ba3k sqft88 Doyle Ave, Providence, RI 02906For SaleMLS ID #1423641, Gerri Schiffman, Residential Properties Ltd.. StateWide MLS RI
- $695,0008 bd3 ba2.6k sqft54 Barton St, Providence, RI 02909For SaleMLS ID #1422949, Spencer Kelleher, William Raveis Inspire. StateWide MLS RI
- $759,9009 bd3 ba3.7k sqft271 Union Ave, Providence, RI 02909For SaleMLS ID #1417609, Juan Tejada, Innovations Realty. StateWide MLS RI
