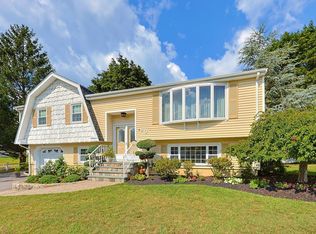
SHARON — Expanded 5-bedroom Cape with in-law, ADU potential offering exceptional space, flexibility, and thoughtful updates in a convenient Sharon location close to shopping, schools, major routes, local amenities, and community destinations. Filled with natural light from six skylights, this spacious home blends classic Cape charm with modern function across a versatile floor plan. The main level features three bedrooms, including a primary suite with walk-in closet and private bath with dual sinks and glass shower/tub. Upstairs, two additional bedrooms share a full bath, providing flexible options for guests, home office space, hobbies, playroom, or expanded living needs.With bedrooms and full baths on multiple levels and several flexible living areas, the layout is especially well suited for multigenerational living, offering space for extended family while maintaining comfort and privacy. The open-concept kitchen is designed for serious function with both gas and electric cooking, dual cooking zones, newer appliances, granite countertops, generous workspace, and seamless flow into the dining area. Additional highlights include two fireplaces, a mudroom with excellent storage, bonus attic room, two-car garage. The bonus room above the garage offers potential for additional income with a ADU conversion or a home based business like a yoga studio etc. U-shaped driveway with ample parking, and a large backyard with a three-room storage shed. A flexible and spacious Sharon home with room to adapt to a variety of lifestyles and needs.
For sale
$1,049,900
49 Ashcroft Rd, Sharon, MA 02067
5beds
3,319sqft
Single Family Residence
Built in 1952
0.85 Acres Lot
$1,027,800 Zestimate®
$316/sqft
$-- HOA
What's special
Two fireplacesBonus attic roomTwo-car garageOpen-concept kitchenThree-room storage shedGranite countertopsNewer appliances
- 10 days
- 552
- 28
Zillow last checked:
Listing updated:
Listed by:
Esposito Group 774-266-6158,
eXp Realty LLC 888-854-7493,
Igor Baldyga 617-960-6863
Source: MLS PIN,MLS#: 73574035
Facts & features
Interior
Bedrooms & bathrooms
- Bedrooms: 5
- Bathrooms: 4
- Full bathrooms: 3
- 1/2 bathrooms: 1
Primary bedroom
- Features: Cathedral Ceiling(s), Flooring - Wall to Wall Carpet
- Level: First
Bedroom 2
- Features: Beamed Ceilings, Closet, Flooring - Wall to Wall Carpet, Recessed Lighting
- Level: First
Bedroom 3
- Features: Closet, Flooring - Hardwood, Recessed Lighting
- Level: First
Bedroom 4
- Features: Flooring - Wall to Wall Carpet, Window(s) - Picture, Lighting - Overhead, Closet - Double
- Level: Second
Bedroom 5
- Features: Flooring - Wall to Wall Carpet, Window(s) - Picture, Lighting - Overhead, Closet - Double
- Level: Second
Primary bathroom
- Features: Yes
Bathroom 1
- Features: Bathroom - Full, Bathroom - With Tub & Shower, Countertops - Stone/Granite/Solid, Wainscoting, Lighting - Sconce
- Level: First
Bathroom 2
- Features: Bathroom - Full, Bathroom - Double Vanity/Sink, Bathroom - With Tub & Shower, Skylight, Pocket Door
- Level: First
Bathroom 3
- Level: Second
Dining room
- Features: Flooring - Hardwood, Open Floorplan, Recessed Lighting, Half Vaulted Ceiling(s)
- Level: First
Family room
- Features: Flooring - Hardwood, Window(s) - Bay/Bow/Box, Lighting - Pendant, Window Seat
- Level: First
Kitchen
- Features: Skylight, Flooring - Hardwood, Dining Area, Countertops - Stone/Granite/Solid, Cabinets - Upgraded, Exterior Access, Stainless Steel Appliances, Wine Chiller, Gas Stove, Peninsula
- Level: First
Living room
- Features: Beamed Ceilings, Flooring - Hardwood, Wainscoting, Lighting - Sconce
- Level: First
Heating
- Forced Air, Natural Gas, Fireplace(s)
Cooling
- Window Unit(s)
Appliances
- Included: Electric Water Heater, Water Heater
- Laundry: In Basement
Features
- Lighting - Overhead, Cathedral Ceiling(s), Ceiling Fan(s), Recessed Lighting, Bathroom - Full, Bathroom - Tiled With Tub & Shower, Den, Game Room, Bathroom, Central Vacuum
- Flooring: Tile, Hardwood, Flooring - Vinyl
- Windows: Skylight, Insulated Windows
- Basement: Partially Finished
- Number of fireplaces: 2
- Fireplace features: Living Room
Interior area
- Total structure area: 3,319
- Total interior livable area: 3,319 sqft
- Finished area above ground: 3,319
Property
Parking
- Total spaces: 8
- Parking features: Under, Off Street
- Attached garage spaces: 2
- Uncovered spaces: 6
Features
- Patio & porch: Deck
- Exterior features: Deck, Storage, Sprinkler System, Garden
Lot
- Size: 0.85 Acres
- Features: Level
Details
- Parcel number: M:112 B:098 L:001,225067
- Zoning: RES
Construction
Type & style
- Home type: SingleFamily
- Architectural style: Colonial,Cape
- Property subtype: Single Family Residence
Materials
- Frame
- Foundation: Concrete Perimeter
- Roof: Shingle
Condition
- Year built: 1952
Utilities & green energy
- Electric: Circuit Breakers, 200+ Amp Service
- Sewer: Private Sewer
- Water: Public
Green energy
- Energy efficient items: Thermostat
Community & HOA
Community
- Features: Shopping, Pool, Tennis Court(s), Park, Walk/Jog Trails, Stable(s), Golf, Medical Facility, Conservation Area, Highway Access, House of Worship, Private School, Public School, University
HOA
- Has HOA: No
Location
- Region: Sharon
Financial & listing details
- Price per square foot: $316/sqft
- Tax assessed value: $997,300
- Annual tax amount: $17,104
- Date on market: 9/19/2026
- Listing terms: Contract
- Exclusions: Personal Property, Ping Pong Table.
Estimated market value
$1,027,800
$976,000 - $1.08M
$5,732/mo
Price history
| Date | Event | Price |
|---|---|---|
| 9/9/2026 | Listed for sale | $1,049,900-4.5%$316/sqft |
Source: MLS PIN #73574035 Report a problem | ||
| 7/10/2026 | Listing removed | $1,099,000$331/sqft |
Source: eXp Realty #73528983 Report a problem | ||
| 6/3/2026 | Listed for sale | $1,099,000-6.5%$331/sqft |
Source: MLS PIN #73528983 Report a problem | ||
| 10/1/2025 | Listing removed | $1,175,000$354/sqft |
Source: MLS PIN #73363388 Report a problem | ||
| 7/3/2025 | Price change | $1,175,000-2%$354/sqft |
Source: MLS PIN #73363388 Report a problem | ||
| 5/16/2025 | Price change | $1,198,499-0.1%$361/sqft |
Source: MLS PIN #73363388 Report a problem | ||
| 4/23/2025 | Listed for sale | $1,199,999+69%$362/sqft |
Source: MLS PIN #73363388 Report a problem | ||
| 3/29/2019 | Sold | $710,000-2.7%$214/sqft |
Source: Public Record Report a problem | ||
| 3/9/2019 | Pending sale | $729,900$220/sqft |
Source: Kendall Realty Group #72452240 Report a problem | ||
| 2/12/2019 | Listed for sale | $729,900+121.2%$220/sqft |
Source: Kendall Realty Group #72452240 Report a problem | ||
| 12/1/2017 | Listing removed | $3,800$1/sqft |
Source: Kendall Realty Group #72184707 Report a problem | ||
| 10/4/2017 | Price change | $3,800-5%$1/sqft |
Source: Kendall Realty Group #72184707 Report a problem | ||
| 7/17/2017 | Price change | $4,000-11.1%$1/sqft |
Source: Kendall Realty Group #72184707 Report a problem | ||
| 6/20/2017 | Listed for rent | $4,500$1/sqft |
Source: Kendall Realty Group #72184707 Report a problem | ||
| 11/10/1998 | Sold | $329,900+25.9%$99/sqft |
Source: Public Record Report a problem | ||
| 1/3/1997 | Sold | $262,000-1.1%$79/sqft |
Source: Public Record Report a problem | ||
| 6/12/1995 | Sold | $265,000$80/sqft |
Source: Public Record Report a problem | ||
Public tax history
| Year | Property taxes | Tax assessment |
|---|---|---|
| 2025 | $16,482 +4.1% | $942,900 +4.7% |
| 2024 | $15,826 +2.3% | $900,200 +8.2% |
| 2023 | $15,463 +5.7% | $831,800 +12.3% |
| 2022 | $14,635 +2.4% | $741,000 +5.9% |
| 2021 | $14,293 +7.5% | $699,600 |
| 2020 | $13,292 +0% | $699,600 +2.2% |
| 2019 | $13,286 +5.8% | $684,500 +5.5% |
| 2018 | $12,563 +2% | $648,600 +3.3% |
| 2017 | $12,314 +2.4% | $627,600 +5% |
| 2016 | $12,022 +1.6% | $597,800 +2.5% |
| 2015 | $11,835 +7.8% | $583,000 +9.2% |
| 2014 | $10,974 +3.5% | $534,000 +3% |
| 2013 | $10,603 +3.1% | $518,500 +1.4% |
| 2012 | $10,280 +8.9% | $511,200 +5.4% |
| 2011 | $9,441 -1.2% | $484,900 -9% |
| 2010 | $9,551 -2.4% | $533,000 -3.5% |
| 2009 | $9,787 -5% | $552,300 -9.9% |
| 2008 | $10,297 +5.3% | $613,300 -11.2% |
| 2007 | $9,777 +4% | $690,500 +11% |
| 2006 | $9,403 +2.5% | $622,300 +5.7% |
| 2005 | $9,175 | $588,900 |
| 2004 | $9,175 +12.5% | $588,900 +40.5% |
| 2003 | $8,154 +23.9% | $419,000 +11.1% |
| 2001 | $6,580 +60.8% | $377,300 +78.9% |
| 1997 | $4,091 | $210,900 |
Find assessor info on the county website
Monthly payment
Est. payment
Payment breakdown
Explore the cost of this home by adjusting the details. Changes won't be saved.Climate risks
Neighborhood: 02067
Nearby schools
Schools provided by the listing agent
- Elementary: Cottage Street Elementary
- Middle: Sharon Ms
- High: Sharon High
Source: MLS PIN. This data may not be complete. We recommend contacting the local school district to confirm school assignments for this home.
Similar homes
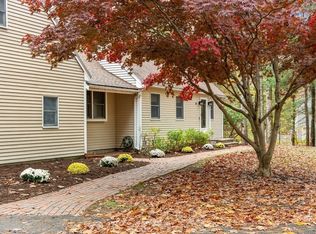
- $1,150,0004 bd3 ba4.1k sqft4 Dorset Ln, East Walpole, MA 02032For Sale
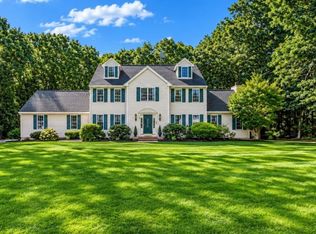 MLS ID #73584060, Kristen Donahue, Donahue Real Estate Co.. MLS PIN
 - $895,0004 bd2 ba2.3k sqft16 Leonard Rd, Sharon, MA 02067For Sale
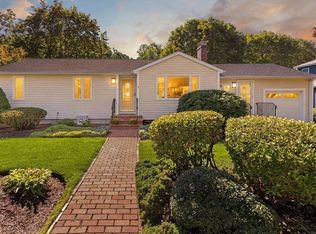 MLS ID #73574273, Deborah Piazza, Coldwell Banker Realty - Sharon. MLS PIN
 - $949,9003 bd3 ba3.4k sqft24 Penniman Cir, Stoughton, MA 02072For Sale
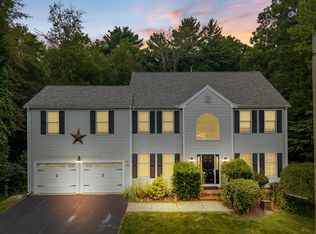 MLS ID #73579141, Charles Lima, Keller Williams Realty. MLS PIN
 - $834,9004 bd3 ba3.5k sqft80 Joanne Rd, Stoughton, MA 02072For Sale
 MLS ID #73570599, Teresa Teixeira, Coldwell Banker Realty - Sharon. MLS PIN
