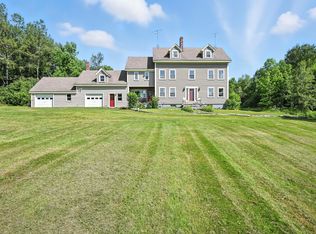
Welcome to this historical Gem in Monson. Set on 3.5acres and 200ft of natural, untouched waterfront. This home has been lovingly updated and brought back to life. The Kitchen is decked out in high end appliances, large Island and beautiful picture window. Off the kitchen are two rooms. One is the large laundry room and the other is a Butler pantry with sink.
The dining room is off the kitchen and is a beautiful room with a restored, working fireplace and double open patio door that looks out onto the backyard or can be opened up for indoor/outdoor entertaining.
The livingrooom is just as amazing with another working fireplace, large picture window and an amazing Library style wall with downlighting for books, art or displaying your treasures.
Additional on the main floor is a 1/2 bath in the main entrance are and at the far end there are 2 substantial bedrooms that each have working fireplaces. The full bathroom is off the hall by the 2 bedrooms.
Upstairs is flanked with 2 large bedrooms on either side of the house. One has a working fireplace and one has a large sitting room.
The extra large space, which was once a bathroom, still holds all of the plumbing and has been prepped and ready for your creativity to finish.
This home is packed with nooks and storage spaces from the basement to the upper level.
There is an extensive list of what the seller has completed on this home. Currently there are seasonal views of the water with the opportunity to remove more trees should you desire.
Active
Price cut: $40K (9/11)
$795,000
49 Blanchard Road, Monson, ME 04464
4beds
3,609sqft
Single Family Residence
Built in 1936
3.5 Acres Lot
$741,400 Zestimate®
$220/sqft
$-- HOA
What's special
Large islandBeautiful picture windowLarge laundry roomButler pantry with sink
- 92 days
- 358
- 34
Zillow last checked:
Listing updated:
Listed by:
Worth Clark Realty.
Source: Maine Listings,MLS#: 1672078
Facts & features
Interior
Bedrooms & bathrooms
- Bedrooms: 4
- Bathrooms: 2
- Full bathrooms: 1
- 1/2 bathrooms: 1
Bedroom 1
- Level: First
- Area: 187 Square Feet
- Dimensions: 17 x 11
Bedroom 2
- Level: First
- Area: 187 Square Feet
- Dimensions: 17 x 11
Bedroom 3
- Level: Second
- Area: 294 Square Feet
- Dimensions: 21 x 14
Bedroom 4
- Level: Second
- Area: 176 Square Feet
- Dimensions: 11 x 16
Bedroom 5
- Level: Second
- Area: 350 Square Feet
- Dimensions: 25 x 14
Dining room
- Level: First
- Area: 285 Square Feet
- Dimensions: 15 x 19
Kitchen
- Features: Eat-in Kitchen
- Level: First
- Area: 255 Square Feet
- Dimensions: 15 x 17
Laundry
- Level: First
- Area: 117 Square Feet
- Dimensions: 13 x 9
Living room
- Level: First
- Area: 330 Square Feet
- Dimensions: 15 x 22
Office
- Level: First
- Area: 49 Square Feet
- Dimensions: 7 x 7
Other
- Level: First
- Area: 81 Square Feet
- Dimensions: 9 x 9
Other
- Level: First
- Area: 143 Square Feet
- Dimensions: 13 x 11
Heating
- Forced Air
Cooling
- None
Appliances
- Included: Dishwasher, Dryer, Electric Range, Refrigerator, Washer, Tankless Water Heater
Features
- 1st Floor Bedroom, Pantry, Storage
- Flooring: Laminate, Wood
- Windows: Double Pane Windows
- Basement: Interior Entry,Walk-Out Access,Full
- Number of fireplaces: 5
Interior area
- Total structure area: 3,609
- Total interior livable area: 3,609 sqft
- Finished area above ground: 3,609
- Finished area below ground: 0
Video & virtual tour
Property
Parking
- Total spaces: 1
- Parking features: Paved, 1 - 4 Spaces, Underground, Basement
- Attached garage spaces: 1
Features
- Levels: Multi/Split
- Patio & porch: Glassed-in Porch
- Has view: Yes
- View description: Trees/Woods
- Body of water: Lake Hebron
- Frontage length: Waterfrontage: 200,Waterfrontage Owned: 200
Lot
- Size: 3.5 Acres
- Features: Near Town, Rural, Open Lot, Rolling Slope, Wooded
Details
- Parcel number: MONNM019L004
- Zoning: Residential
- Other equipment: Internet Access Available
Construction
Type & style
- Home type: SingleFamily
- Architectural style: Cape Cod
- Property subtype: Single Family Residence
Materials
- Wood Frame, Clapboard
- Foundation: Poured Concrete
- Roof: Slate
Condition
- Year built: 1936
Utilities & green energy
- Electric: Circuit Breakers
- Sewer: Private Sewer, Septic Tank
- Water: Private, Well
Community & HOA
Location
- Region: Monson
Financial & listing details
- Price per square foot: $220/sqft
- Tax assessed value: $238,420
- Annual tax amount: $5,989
- Date on market: 7/15/2026
Estimated market value
$741,400
$704,000 - $778,000
$2,334/mo
Price history
| Date | Event | Price |
|---|---|---|
| 9/11/2026 | Price change | $795,000-4.8%$220/sqft |
Source:  Maine Listings #1672078 Report a problem Maine Listings #1672078 Report a problem | ||
| 8/22/2026 | Price change | $835,000-2.6%$231/sqft |
Source: Maine Listings #1672078 Report a problem | ||
| 7/15/2026 | Listed for sale | $857,000+233.5%$237/sqft |
Source: Maine Listings #1672078 Report a problem | ||
| 7/20/2020 | Sold | $257,000$71/sqft |
Source: Maine Listings #1450940 Report a problem | ||
Public tax history
| Year | Property taxes | Tax assessment |
|---|---|---|
| 2024 | $4,852 +19.8% | $238,420 -0.2% |
| 2023 | $4,050 | $238,920 |
| 2022 | $4,050 -3.1% | $238,920 +0% |
| 2021 | $4,181 | $238,890 |
| 2020 | $4,181 -27.6% | $238,890 +1.8% |
| 2019 | $5,774 +43% | $234,700 |
| 2018 | $4,037 +1.2% | $234,700 |
| 2017 | $3,990 +9.7% | $234,700 |
| 2016 | $3,638 +8.8% | $234,700 |
| 2014 | $3,344 | $234,700 |
Find assessor info on the county website
Monthly payment
Est. payment
Payment breakdown
Explore the cost of this home by adjusting the details. Changes won't be saved.Climate risks
Neighborhood: 04464
Similar homes
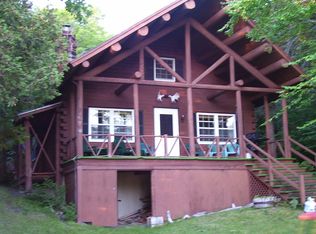
- $799,9994 bd2 ba2.4k sqft3 Olson Camp Road, Bowerbank, ME 04426Active
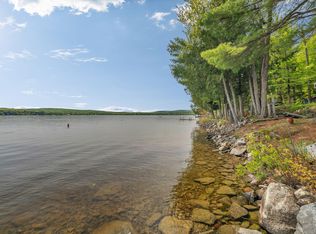
 MLS ID #1683144, NextHome Experience. Maine Listings
 - $749,9994 bd4 ba4.8k sqft82 + 86 Butter Street, Guilford, ME 04443Active
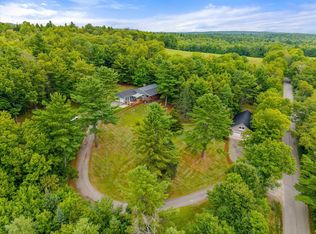 MLS ID #1677409, Realty of Maine. Maine Listings
 - $489,9007 bd4 ba2k sqft9 Tenney Hill Road, Monson, ME 04464Active
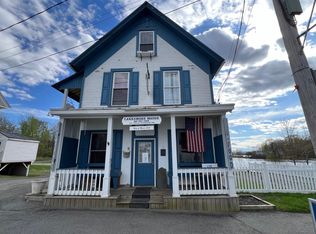 MLS ID #1589752, RE/MAX Infinity. Maine Listings
 - $800,0007 bd3 ba4k sqft200 Ham Hill Road, Cambridge, ME 04923Active
 MLS ID #1631684, Realty of Maine. Maine Listings
 - $740,0003 bd3 ba2.7k sqft17 Rainbow Way, Greenville, ME 04441ActiveMLS ID #1677523, homecoin.com. Maine Listings
- $399,0004 bd2 ba2.5k sqft2 West Road, Abbot, ME 04406ActiveMLS ID #1681522, NextHome Experience. Maine Listings
- $719,0003 bd4 ba2.6k sqft551 E Sangerville Road, Sangerville, ME 04479ActiveMLS ID #1679424, NextHome Experience. Maine Listings
- $434,0003 bd3 ba2.7k sqft82 Butter Street, Guilford, ME 04443ActiveMLS ID #1676678, Realty of Maine. Maine Listings
- $649,9004 bd2 ba2.4k sqft394 Frenchs Mills Road, Sangerville, ME 04479ActiveMLS ID #1661265, Realty of Maine. Maine Listings
- $549,0004 bd3 ba3.2k sqft283 Shaw Road, Dover-Foxcroft, ME 04426ActiveMLS ID #1679499, NextHome Experience. Maine Listings
- $595,0004 bd2 ba3.5k sqft15 Little Moose Lane, Moosehead Junction Twp, ME 04441ActiveMLS ID #1674370, Moose Country Real Estate. Maine Listings
- $1,135,0003 bd3 ba3.6k sqft20 Toms Trail, Greenville, ME 04441ActiveMLS ID #1641920, Realty of Maine. Maine Listings
- $499,9994 bd3 ba3k sqft37 Spring Street, Dover-Foxcroft, ME 04426ActiveMLS ID #1659540, NextHome Experience. Maine Listings
- $540,0004 bd3 ba1.9k sqft243 Silvers Mills Road, Dexter, ME 04930ActiveMLS ID #1675728, Your Home Sold Guaranteed Realty. Maine Listings
- $525,0003 bd2 ba3k sqft45 Oliver Road, Greenville, ME 04442ActiveMLS ID #1663800, Moose Country Real Estate. Maine Listings
- $599,0003 bd2 ba2.7k sqft594 Vaughn Road, Dover-Foxcroft, ME 04426ActiveMLS ID #1678096, NextHome Experience. Maine Listings
