Move in ready! Warm and Welcoming describes this beautiful, Brainard Ridge large end unit, 4 bedroom 2.5 bath with a sun drenched extra den/family room. Beautifully renovated kitchen with new Cambria Windermere Quarts countertops, attractive wood cabinets, new electric stove, refrigerator and microwave. Spacious living area with wood burning fireplace to enjoy relaxing moments with family and friends, a cozy dining area, and wood flooring throughout the first floor. Plenty of sleeping for all, with spacious ensuite primary, bunkroom, plus 2 guest bedrooms, extra sleeping in loft area as well as the extra den/family room with vaulted ceilings. Tastefully renovated baths, with new floors, custom showers, vanities and toilets. New carpet installed throughout, Five Mysa electric baseboard thermostats in bedrooms and den, plus Nest smart thermostat for the main living area. Enjoy 2 balconies, one off the dining area, the second off the guest bedroom. Wonderful mud room entrance to store your outdoor equipment. Enjoy a true 4 season lifestyle, with privacy, yet close to all Windham has to offer. Easy walk to the slopes, or 3-minute drive to the lodge, skiing, biking, hiking, restaurants, golf, yoga, indie bookstore, shops. Your mountain adventure awaits!
Accepted offer cts
$610,000
49 Brainard Ridge Road #3a, Windham, NY 12496
4beds
2,227sqft
Townhouse
Built in 1985
871 Square Feet Lot
$602,700 Zestimate®
$274/sqft
$367/mo HOA
What's special
Wood burning fireplaceBeautifully renovated kitchenTastefully renovated bathsAttractive wood cabinetsCozy dining areaNew carpet installed throughout
- 86 days
- 122
- 8
Zillow last checked:
Listing updated:
Listed by:
Brainard Ridge Management 518-734-5333,
Patricia Charbonneau 914-420-6873
Source: HVCRMLS,MLS#: 20263403
Facts & features
Interior
Bedrooms & bathrooms
- Bedrooms: 4
- Bathrooms: 3
- Full bathrooms: 2
- 1/2 bathrooms: 1
Bedroom
- Level: Upper
Bedroom
- Level: Lower
Bedroom
- Level: Lower
Bedroom
- Level: Second
Bathroom
- Level: Main
Bathroom
- Level: Upper
Den
- Level: Second
Dining room
- Level: First
Kitchen
- Level: First
Living room
- Level: First
Other
- Description: mudroom
- Level: First
Heating
- Baseboard, Electric, Zoned
Appliances
- Included: Water Heater, Washer, Refrigerator, Microwave, Free-Standing Electric Oven, Electric Water Heater, Dryer, Dishwasher
Features
- Kitchen Island, Open Floorplan, Smart Thermostat
- Flooring: Carpet, Tile, Wood
- Basement: Finished,Full,Walk-Out Access
- Number of fireplaces: 1
- Fireplace features: Living Room, Wood Burning
Interior area
- Total structure area: 2,227
- Total interior livable area: 2,227 sqft
- Finished area above ground: 2,227
- Finished area below ground: 0
Property
Features
- Levels: Tri-Level
- Patio & porch: Deck, Porch
- Has view: Yes
- View description: Mountain(s), Rural
Lot
- Size: 871 Square Feet
Details
- Parcel number: 95.09118
- Zoning: 01
- Other equipment: Dehumidifier
Construction
Type & style
- Home type: Townhouse
- Architectural style: Other
- Property subtype: Townhouse
Materials
- Frame, Wood Siding
- Foundation: Block
- Roof: Asphalt,Shingle
Condition
- New construction: No
- Year built: 1985
Utilities & green energy
- Electric: 200+ Amp Service
- Sewer: Public Sewer
- Water: Public
Community & HOA
HOA
- Has HOA: Yes
- Services included: Sewer, Snow Removal, Trash, Water
- HOA fee: $1,100 quarterly
Location
- Region: Windham
Financial & listing details
- Price per square foot: $274/sqft
- Tax assessed value: $315,200
- Annual tax amount: $5,487
- Date on market: 6/19/2026
- Listing terms: Conventional
- Road surface type: Paved
Estimated market value
$602,700
$573,000 - $633,000
$5,196/mo
Price history
| Date | Event | Price |
|---|---|---|
| 8/27/2026 | Contingent | $610,000$274/sqft |
Source:  HVCRMLS #20263403 Report a problem HVCRMLS #20263403 Report a problem | ||
| 6/19/2026 | Listed for sale | $610,000+71.8%$274/sqft |
Source: HVCRMLS #20263403 Report a problem | ||
| 8/28/2019 | Sold | $355,000$159/sqft |
Source: HVCRMLS #125281 Report a problem | ||
Public tax history
Tax history is unavailable.
Monthly payment
Climate risks
Neighborhood: 12496
Similar homes
- $790,0004 bd2 ba2.1k sqft97 Clarence D Lane Road #D, Windham, NY 12496Active
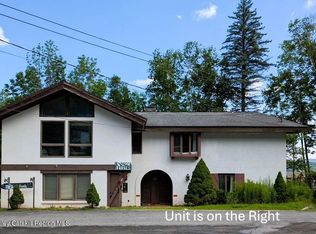
 MLS ID #20263003, Jessica Surbeck, Listing by: Windstar Realty Group, LLC. HVCRMLS
 - $499,0003 bd3 ba1.5k sqft13 Brainard Ridge Road, Windham, NY 12496Active
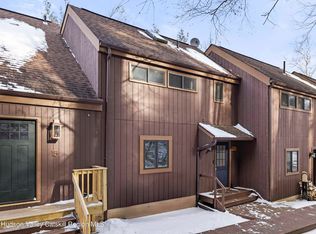 MLS ID #20260225, Regina Tortorella, Listing by: Coldwell Banker Village GreenW. HVCRMLS
 - $699,0004 bd4 ba3.2k sqft24 Case Road, Windham, NY 12496Active
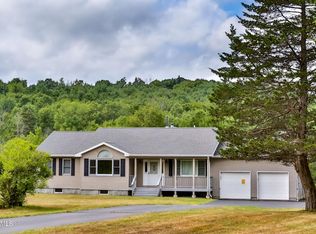 MLS ID #20262428, Patricia Charbonneau, Listing by: Brainard Ridge Management. HVCRMLS
 - $639,0003 bd2 ba1.4k sqft730 Mill Street, Windham, NY 12496Active
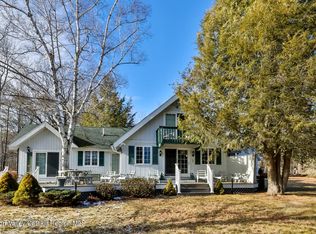 MLS ID #20260344, Patricia Charbonneau, Listing by: Brainard Ridge Management. HVCRMLS
 - $545,0002 bd2 ba1.3k sqft53 Windham Mountain Village, Windham, NY 12496ActiveMLS ID #20252434, Regina Tortorella, Listing by: Coldwell Banker Village GreenW. HVCRMLS
- $479,0003 bd2 ba1.6k sqft177 Mill Street, Windham, NY 12496ActiveMLS ID #20263905, Sharri Cunningham, Listing by: Bunce Realty. HVCRMLS
- $598,0003 bd2 ba1.7k sqft320 State Route 296, Windham, NY 12496ActiveMLS ID #20263564, Sharri Cunningham, Listing by: Bunce Realty. HVCRMLS
- $449,0004 bd3 ba2.2k sqft18 Maplewood Avenue, Windham, NY 12496ActiveMLS ID #20252508, Fred Mazza, Listing by: Bunce Realty. HVCRMLS
- $427,0003 bd2 ba1.2k sqft111 Brainard Ridge Road #11b, Windham, NY 12496ActiveMLS ID #20255439, Patricia Charbonneau, Listing by: Brainard Ridge Management. HVCRMLS
- $425,0006 bd3 ba2.2k sqft10 Vets Road, Windham, NY 12496ActiveMLS ID #20263857, Sharri Cunningham, Listing by: Bunce Realty. HVCRMLS
- $449,0004 bd2 ba1.8k sqft97 Carrington Road, Windham, NY 12496ActiveMLS ID #20261173, Regina Tortorella, Listing by: Coldwell Banker Village GreenW. HVCRMLS
- $625,0003 bd2 ba1.7k sqft135 Peck Road, Jewett, NY 12444ActiveMLS ID #20263436, Philippe Uhrik, Listing by: Win Morrison Realty - W. HVCRMLS
- $399,0004 bd3 ba1.2k sqft5044 Ny-23, Windham, NY 12496ActiveMLS ID #20263217, Cynthia Welch, Listing by: Welch Realty Inc.. HVCRMLS
- $625,0003 bd3 ba1.6k sqft26 Thistle Grove, Round Top, NY 12473ActiveMLS ID #20265279, Sharon Knudsen, Listing by: Coldwell Banker Village GreenW. HVCRMLS
- $379,0002 bd2 ba1.3k sqft21 French Park Court #7b, Windham, NY 12496ActiveMLS ID #20262629, Sharon Knudsen, Listing by: Coldwell Banker Village GreenW. HVCRMLS
- $685,0004 bd2 ba1.8k sqft114 Conifer Lake Road W, Jewett, NY 12444ActiveMLS ID #20260816, Sheila Word, Listing by: Coldwell Banker Village GreenW. HVCRMLS
- $319,0002 bd3 ba1.2k sqft55 Windham Ridge Road #15h, Windham, NY 12496ActiveMLS ID #20262498, Regina Tortorella, Listing by: Coldwell Banker Village GreenW. HVCRMLS
- $695,0004 bd3 ba1.9k sqft6 Clearview Road, Hunter, NY 12442ActiveMLS ID #20265076, Catherine Quintard, Listing by: Compass Greater NY, LLC. HVCRMLS
- $319,0002 bd3 ba1.2k sqft#44 Loo Bridge Lane #14b, Windham, NY 12496ActiveMLS ID #20261025, Irene Pinto, Listing by: Brainard Ridge Management. HVCRMLS
- $564,0006 bd3 ba1.6k sqft49 Chase Drive, Hensonville, NY 12496ActiveMLS ID #20262276, Sheila Word, Listing by: Coldwell Banker Village GreenW. HVCRMLS
