**** REDUCED $36,000, **** Escape to the mountains in this immaculate 3-bedroom, 3 -bath (even has an office) cabin nestled in a beautiful, peaceful setting. Located on paved roads in a well-established neighborhood, this charming retreat offers the perfect balance of privacy and convenience—just a short drive to the historic town of Waynesville.
Whether you're looking for a full-time residence, a second home, or an income-producing investment, this property checks all the boxes. Approved for vacation rentals, it offers excellent potential for short-term rental income. This lovely property could be used as 2 separate units for rentals!
Outdoor enthusiasts will love the nearby championship golf courses, whitewater rafting, hiking, fishing, and endless mountain adventures. Relax on the deck, breathe in the fresh mountain air, and enjoy the tranquility of your own Smoky Mountain getaway.
Don't miss this opportunity to own a pristine mountain cabin in one of Western North Carolina's most desirable locations!
Under contract-show
Price cut: $10K (8/5)
$489,000
49 Brandywine Rd, Waynesville, NC 28786
3beds
1,905sqft
Single Family Residence
Built in 2007
1.15 Acres Lot
$478,700 Zestimate®
$257/sqft
$42/mo HOA
What's special
Located on paved roads
- 86 days
- 121
- 3
Zillow last checked:
Listing updated:
Listed by:
A. LaRue Allen alarueallen@sprintmail.com,
RE/MAX Executive
Source: Canopy MLS as distributed by MLS GRID,MLS#: 4395907
Facts & features
Interior
Bedrooms & bathrooms
- Bedrooms: 3
- Bathrooms: 3
- Full bathrooms: 3
- Main level bedrooms: 2
Primary bedroom
- Level: Main
Primary bedroom
- Level: Main
Bedroom s
- Level: Main
Bedroom s
- Level: Basement
Bathroom full
- Level: Main
Bathroom full
- Level: Main
Bathroom full
- Level: Main
Bathroom full
- Level: Basement
Dining area
- Level: Main
Kitchen
- Level: Main
Kitchen
- Features: Kitchen Island
- Level: Main
Living room
- Level: Main
Living room
- Level: Main
Office
- Level: Basement
Heating
- Electric, Heat Pump
Cooling
- Central Air
Appliances
- Included: Dishwasher, Disposal, Electric Oven, Electric Range, Electric Water Heater, Exhaust Hood, Refrigerator, Washer/Dryer
- Laundry: Electric Dryer Hookup, Main Level
Features
- Kitchen Island, Open Floorplan, Walk-In Closet(s)
- Flooring: Tile, Vinyl, Wood
- Basement: Daylight,Exterior Entry,Interior Entry,Partially Finished,Walk-Out Access,Walk-Up Access
- Fireplace features: Gas, Living Room, Propane
Interior area
- Total structure area: 1,905
- Total interior livable area: 1,905 sqft
- Finished area above ground: 1,905
- Finished area below ground: 0
Video & virtual tour
Property
Parking
- Total spaces: 1
- Parking features: Basement
- Garage spaces: 1
Features
- Levels: One
- Stories: 1
- Patio & porch: Covered, Deck, Porch, Wrap Around
- Exterior features: Fire Pit
Lot
- Size: 1.15 Acres
- Features: Sloped, Wooded, Views
Details
- Parcel number: 8635187557
- Zoning: res
- Special conditions: Standard
Construction
Type & style
- Home type: SingleFamily
- Architectural style: Cabin
- Property subtype: Single Family Residence
Materials
- Log
- Foundation: Slab
- Roof: Metal
Condition
- New construction: No
- Year built: 2007
Utilities & green energy
- Sewer: Septic Installed
- Water: Well
Community & HOA
Community
- Subdivision: Shadow Woods
HOA
- Has HOA: Yes
- HOA fee: $500 annually
Location
- Region: Waynesville
- Elevation: 3000 Feet
Financial & listing details
- Price per square foot: $257/sqft
- Tax assessed value: $320,800
- Annual tax amount: $2,244
- Date on market: 6/29/2026
- Cumulative days on market: 73 days
- Listing terms: Cash,Conventional,FHA,VA Loan
- Road surface type: Asphalt, Paved
Estimated market value
$478,700
$455,000 - $503,000
$2,416/mo
Price history
| Date | Event | Price |
|---|---|---|
| 8/5/2026 | Price change | $489,000-2%$257/sqft |
Source:  Canopy MLS as distributed by MLS GRID #4395907 Report a problem Canopy MLS as distributed by MLS GRID #4395907 Report a problem | ||
| 7/27/2026 | Price change | $499,000-5%$262/sqft |
Source: Canopy MLS as distributed by MLS GRID #4395907 Report a problem | ||
| 6/29/2026 | Listed for sale | $525,000+79.5%$276/sqft |
Source: Canopy MLS as distributed by MLS GRID #4395907 Report a problem | ||
| 10/22/2018 | Sold | $292,400+1.2%$153/sqft |
Source: Canopy MLS as distributed by MLS GRID #3430416 Report a problem | ||
| 9/8/2018 | Pending sale | $289,000$152/sqft |
Source: Beverly-Hanks Waynesville #3430416 Report a problem | ||
| 9/2/2018 | Listed for sale | $289,000+3.3%$152/sqft |
Source: Beverly-Hanks Waynesville #3430416 Report a problem | ||
| 1/13/2017 | Listing removed | $279,900$147/sqft |
Source: ERA Sunburst Realty #3197614 Report a problem | ||
| 7/15/2016 | Price change | $279,900-3.5%$147/sqft |
Source: ERA Sunburst Realty #574055 Report a problem | ||
| 6/25/2015 | Price change | $290,000-1.7%$152/sqft |
Source: ERA Sunburst Realty #574055 Report a problem | ||
| 12/12/2014 | Price change | $295,000+51.3%$155/sqft |
Source: ERA Sunburst Realty #574055 Report a problem | ||
| 12/5/2014 | Price change | $195,000-33.9%$102/sqft |
Source: ERA Sunburst Realty #574055 Report a problem | ||
| 11/19/2014 | Listed for sale | $295,000$155/sqft |
Source: ERA Sunburst Realty, Inc. #574055 Report a problem | ||
Public tax history
| Year | Property taxes | Tax assessment |
|---|---|---|
| 2025 | $2,244 | $320,800 |
| 2024 | $2,244 | $320,800 |
| 2023 | $2,244 +6.1% | $320,800 |
| 2022 | $2,116 | $320,800 |
| 2021 | $2,116 +40.7% | $320,800 +57.4% |
| 2020 | $1,504 -0.3% | $203,800 |
| 2019 | $1,509 | $203,800 |
| 2018 | $1,509 | $203,800 |
| 2017 | $1,509 -4% | $203,800 -7.2% |
| 2016 | $1,571 | $219,500 |
| 2015 | $1,571 +9.6% | $219,500 |
| 2014 | $1,434 +27.8% | $219,500 +21.9% |
| 2010 | $1,122 +51.7% | $180,070 |
| 2008 | $739 | $180,070 |
Find assessor info on the county website
Monthly payment
Est. payment
Payment breakdown
Explore the cost of this home by adjusting the details. Changes won't be saved.Climate risks
Neighborhood: 28786
Similar homes
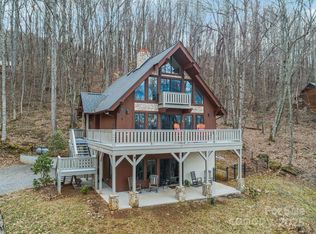
- $499,0003 bd3 ba2.3k sqft70 Calhoun Ridge Dr, Waynesville, NC 28786For Sale

 MLS ID #4417199, Pam McCracken, Keller Williams Great Smokies. Canopy MLS as distributed by MLS GRID
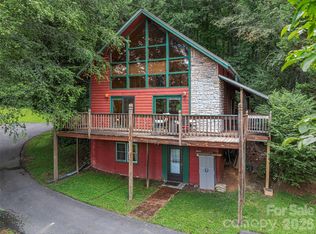
 - $479,9953 bd3 ba2k sqft215 Hall Top Rd, Waynesville, NC 28786For Sale
 MLS ID #4411511, Tammy Cox, Howard Hanna Beverly-Hanks Waynesville. Canopy MLS as distributed by MLS GRID
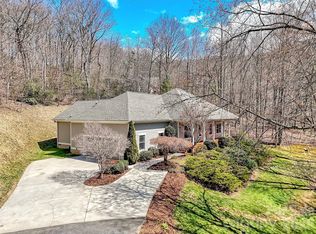
 - $595,0003 bd2 ba1.9k sqft523 Brandywine Rd, Waynesville, NC 28786For Sale
 MLS ID #4363020, Laura Thomas, Howard Hanna Beverly-Hanks Waynesville. Canopy MLS as distributed by MLS GRID
 - $499,0003 bd3 ba1.8k sqft1618 Walnut Creek Rd, Waynesville, NC 28786For Sale
 MLS ID #4370470, Todd Dunnuck, Mtn. Land Properties, LLC. Canopy MLS as distributed by MLS GRID
 - $584,0002 bd3 ba2.3k sqft300 Kelly Springs Rd, Waynesville, NC 28786For SaleMLS ID #4379385, Julie Lapkoff, Howard Hanna Beverly-Hanks Waynesville. Canopy MLS as distributed by MLS GRID
- $540,0003 bd2 ba2.4k sqft632 Dogwood Trl, Waynesville, NC 28786For SaleMLS ID #4405360, Ron Breese, Keller Williams Great Smokies. Canopy MLS as distributed by MLS GRID
- $434,9003 bd3 ba2.7k sqft212 Torda Trce, Waynesville, NC 28786For SaleMLS ID #4409422, Tammy Cox, Howard Hanna Beverly-Hanks Waynesville. Canopy MLS as distributed by MLS GRID
- $499,7004 bd3 ba2.7k sqft132 Aldersgate Rd, Waynesville, NC 28786For SaleMLS ID #4410422, Mary Hansen, RE/MAX Executive. Canopy MLS as distributed by MLS GRID
- $599,0002 bd3 ba2.3k sqft394 Hickory Dr, Waynesville, NC 28786For SaleMLS ID #4405975, Mary Foster, Coldwell Banker Boyd & Hassell. Canopy MLS as distributed by MLS GRID
- $679,0003 bd3 ba2.3k sqft105 Deer Glade Ln, Waynesville, NC 28786For SaleMLS ID #4422108, Darrin Graves, Howard Hanna Beverly-Hanks Waynesville. Canopy MLS as distributed by MLS GRID
- $575,0003 bd3 ba2.2k sqft279 Longview Dr, Waynesville, NC 28786For SaleMLS ID #4409921, Krista Valentine, Howard Hanna Beverly-Hanks Waynesville. Canopy MLS as distributed by MLS GRID
- $570,0003 bd2 ba1.6k sqft401 Tipstill Cv, Waynesville, NC 28786For SaleMLS ID #4355703, Jordan Stepansky, Keller Williams Great Smokies. Canopy MLS as distributed by MLS GRID
- $474,9753 bd2 ba1.7k sqft33 Buttercup Pl, Maggie Valley, NC 28751For SaleMLS ID #4389398, Judy Meyers, RE/MAX Executive. Canopy MLS as distributed by MLS GRID
- $510,0003 bd3 ba1.9k sqft222 Thistle Rdg, Clyde, NC 28721For SaleMLS ID #4384897, Michelle McElroy, Howard Hanna Beverly-Hanks Waynesville. Canopy MLS as distributed by MLS GRID
- $625,0003 bd3 ba1.9k sqft371 Falcon Ridge Dr, Waynesville, NC 28786For SaleMLS ID #4337499, Laura Thomas, Howard Hanna Beverly-Hanks Waynesville. Canopy MLS as distributed by MLS GRID
- $650,0003 bd3 ba1.9k sqft936 Little Mountain Rd, Waynesville, NC 28786For SaleMLS ID #4411867, Laura Thomas, Howard Hanna Beverly-Hanks Waynesville. Canopy MLS as distributed by MLS GRID
- $444,9002 bd2 ba1.5k sqft45 Ginger Ln, Waynesville, NC 28785For SaleMLS ID #4392741, Steven Owens, Keller Williams Biltmore Village. Canopy MLS as distributed by MLS GRID
- $498,5003 bd3 ba2.2k sqft170 Wonderwood Ln, Clyde, NC 28721For SaleMLS ID #4412092, Dan Harshaw, RE/MAX Executive. Canopy MLS as distributed by MLS GRID
- $465,0006 bd4 ba2.1k sqft313 Walker Rd, Waynesville, NC 28786For SaleMLS ID #4402083, Cori Blankenship, Keller Williams Great Smokies. Canopy MLS as distributed by MLS GRID
- $499,5003 bd2 ba1.9k sqft451 Rustic Ridge Dr, Canton, NC 28716For SaleMLS ID #4384087, Landen Stevenson, Keller Williams Great Smokies. Canopy MLS as distributed by MLS GRID
