Classic Maynard four-square Colonial with a fully fenced backyard, brick patio, oversized detached two-car garage, and finished third-floor living space. Offering 3 bedrooms, 1 full bath and approximately 1,716 sq. ft., the home features hardwood and pine floors, a graceful staircase and period character throughout. The bright kitchen offers generous workspace and room for an island, while the enclosed front porch provides a pleasant seasonal sitting area and practical mudroom-style entry. Upstairs are three bedrooms and a full bath. Additional finished living space on the third floor features a skylight and built-in A/C, providing flexibility for an office, den, studio, or other use. Outside, mature plantings complement the fenced yard and large brick patio. The detached two-car garage has electricity plus ample room for storage, hobbies or workshop use. Full basement includes laundry and additional storage. Convenient to downtown Maynard shops, restaurants and coffee, as well as the Assabet River Rail Trail. Floor plan and video tour available.
Sold for $575,000
$575,000
49 Butler Ave, Maynard, MA 01754
3beds
1,716sqft
Single Family Residence
Built in 1890
8,000 Square Feet Lot
$586,900 Zestimate®
$335/sqft
$3,007 Estimated rent
Home value
$586,900
$558,000 - $616,000
$3,007/mo
Zestimate® history
Owner options
List your home for rent
$3,007/mo
Rent Zestimate®
Find your next renter with Zillow Rental Manager. Plus, with online applications, you can quickly screen prospective tenants – for free.
$3,007/mo
Rent Zestimate®
Refinance and save
$3,723/mo
Est. payment
Refinancing to a lower rate could help reduce your monthly payments and save thousands over the life of the loan.
$3,723/mo
Est. payment
Explore your selling options
Work with a Zillow partner agent
Leverage their expertise and Zillow's premium Showcase listings to get your home seen by more buyers.
Get startedList with your own agent
Get your home in front of millions of buyers by listing it on Zillow.
Learn how to do itSell it yourself
Take full control of how buyers see your home on Zillow by listing For Sale by Owner (FSBO).
List your homeWhat's special
Brick patioOversized detached two-car garagePeriod character throughoutHardwood and pine floorsFinished third-floor living spaceFully fenced backyardMudroom-style entry
Zillow last checked:
Listing updated:
Listed by:
Lauren Tetreault 978-273-2005,
Coldwell Banker Realty - Concord 978-369-1000
Bought with:
Stacy Pacheco
EXIT New Options Real Estate
Source: MLS PIN,MLS#: 73574052
Facts & features
Interior
Bedrooms & bathrooms
- Bedrooms: 3
- Bathrooms: 1
- Full bathrooms: 1
Primary bedroom
- Features: Ceiling Fan(s), Flooring - Wood
- Level: Second
- Area: 166.75
- Dimensions: 14.5 x 11.5
Bedroom 2
- Features: Ceiling Fan(s), Flooring - Wood
- Level: Second
- Area: 119.11
- Dimensions: 10.67 x 11.17
Bedroom 3
- Features: Flooring - Wood
- Level: Second
- Area: 86.33
- Dimensions: 9.33 x 9.25
Dining room
- Features: Flooring - Hardwood
- Level: First
- Area: 133.01
- Dimensions: 10.17 x 13.08
Family room
- Level: Third
Kitchen
- Features: Flooring - Stone/Ceramic Tile, Stainless Steel Appliances
- Level: First
- Area: 161.36
- Dimensions: 12.33 x 13.08
Living room
- Features: Ceiling Fan(s), Flooring - Hardwood
- Level: First
- Area: 187.83
- Dimensions: 15.33 x 12.25
Heating
- Central, Hot Water, Oil
Cooling
- Wall Unit(s)
Appliances
- Included: Water Heater, Range, Dishwasher, Refrigerator, Washer, Dryer
- Laundry: In Basement, Electric Dryer Hookup, Washer Hookup
Features
- Loft, Sun Room
- Flooring: Wood, Tile, Carpet, Flooring - Wall to Wall Carpet
- Windows: Skylight(s), Insulated Windows
- Basement: Full,Concrete,Unfinished
- Has fireplace: No
Interior area
- Total structure area: 1,716
- Total interior livable area: 1,716 sqft
- Finished area above ground: 1,716
Property
Parking
- Total spaces: 7
- Parking features: Detached, Off Street
- Garage spaces: 2
- Uncovered spaces: 5
Features
- Patio & porch: Porch - Enclosed, Patio
- Exterior features: Porch - Enclosed, Patio, Fenced Yard
- Fencing: Fenced/Enclosed,Fenced
Lot
- Size: 8,000 Square Feet
- Features: Corner Lot
Details
- Parcel number: 3635710
- Zoning: GR
Construction
Type & style
- Home type: SingleFamily
- Architectural style: Colonial
- Property subtype: Single Family Residence
Materials
- Frame
- Foundation: Stone
- Roof: Shingle
Condition
- Year built: 1890
Utilities & green energy
- Electric: Circuit Breakers
- Sewer: Public Sewer
- Water: Public
- Utilities for property: for Electric Range, for Electric Dryer, Washer Hookup
Community & HOA
Community
- Features: Public Transportation, Shopping, Park, Walk/Jog Trails, Golf, Laundromat, Bike Path, Conservation Area
HOA
- Has HOA: No
Location
- Region: Maynard
Financial & listing details
- Price per square foot: $335/sqft
- Tax assessed value: $507,400
- Annual tax amount: $8,433
- Date on market: 9/17/2026
Price history
| Date | Event | Price |
|---|---|---|
| 9/30/2026 | Sold | $575,000+0.9%$335/sqft |
Source: MLS PIN #73574052 Report a problem | ||
| 9/23/2026 | Pending sale | $569,900$332/sqft |
Source: MLS PIN #73574052 Report a problem | ||
| 9/16/2026 | Contingent | $569,900$332/sqft |
Source: MLS PIN #73574052 Report a problem | ||
| 9/9/2026 | Listed for sale | $569,900+62.8%$332/sqft |
Source: MLS PIN #73574052 Report a problem | ||
| 12/11/2018 | Sold | $350,000-6.6%$204/sqft |
Source: Public Record Report a problem | ||
| 10/26/2018 | Pending sale | $374,900$218/sqft |
Source: Coldwell Banker Residential Brokerage - Lincoln #72369433 Report a problem | ||
| 9/10/2018 | Price change | $374,900-3.6%$218/sqft |
Source: Coldwell Banker Residential Brokerage - Lincoln #72369433 Report a problem | ||
| 7/27/2018 | Listed for sale | $389,000+1456%$227/sqft |
Source: Coldwell Banker Residential Brokerage - Lincoln #72369433 Report a problem | ||
| 8/15/2008 | Sold | $25,000-86%$15/sqft |
Source: Public Record Report a problem | ||
| 8/27/1999 | Sold | $178,500$104/sqft |
Source: Public Record Report a problem | ||
Public tax history
| Year | Property taxes | Tax assessment |
|---|---|---|
| 2025 | $8,102 +6.5% | $454,400 +6.8% |
| 2024 | $7,606 +0.2% | $425,400 +6.3% |
| 2023 | $7,590 +2.5% | $400,100 +10.9% |
| 2022 | $7,402 +0.7% | $360,700 -1.1% |
| 2021 | $7,351 +3.2% | $364,800 +5.7% |
| 2020 | $7,125 +3.9% | $345,200 +5.9% |
| 2019 | $6,857 +6.4% | $325,900 +14.5% |
| 2018 | $6,446 +2.9% | $284,700 |
| 2017 | $6,266 +3.6% | $284,700 |
| 2016 | $6,050 +4.9% | $284,700 +10.1% |
| 2015 | $5,767 +2% | $258,500 +1.9% |
| 2014 | $5,653 +6% | $253,600 -4.6% |
| 2013 | $5,331 +5.7% | $265,900 -2.7% |
| 2012 | $5,044 +4% | $273,400 -1.3% |
| 2011 | $4,849 +5.6% | $277,100 -1% |
| 2010 | $4,593 +0.4% | $279,900 -11.3% |
| 2009 | $4,576 +3.4% | $315,400 -5% |
| 2008 | $4,424 +4.5% | $331,900 |
| 2007 | $4,235 +9.1% | $331,900 +10.4% |
| 2006 | $3,881 +11.2% | $300,600 +13.4% |
| 2005 | $3,489 +1.5% | $265,100 |
| 2004 | $3,438 +13.5% | $265,100 +52.8% |
| 2003 | $3,029 -7.2% | $173,500 |
| 2001 | $3,264 +24.5% | $173,500 +18.8% |
| 2000 | $2,622 +10.3% | $146,100 +10% |
| 1998 | $2,377 | $132,800 |
Find assessor info on the county website
Neighborhood: 01754
Nearby homes
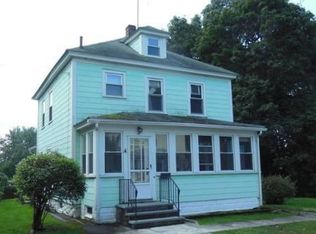
- $594,2003 bd3 ba1.4k sqft47 Butler Ave, Maynard, MA 01754Off Market
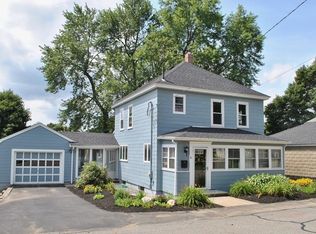
- $717,2004 bd3 ba2k sqft51 Butler Ave, Maynard, MA 01754Off Market
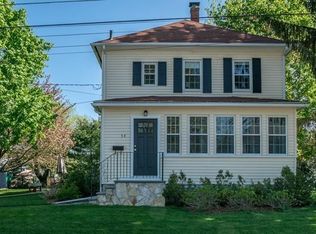
- $616,1003 bd2 ba1.3k sqft54 Butler Ave, Maynard, MA 01754Off Market
- $597,8003 bd2 ba1.5k sqft50 Butler Ave, Maynard, MA 01754Off Market
- $535,0003 bd2 ba1.3k sqft42 Douglas Ave, Maynard, MA 01754Sold
- $545,1003 bd1 ba1.4k sqft46 Douglas Ave, Maynard, MA 01754Off Market
- $455,5003 bd1 ba1.3k sqft10 Walcott Ave, Maynard, MA 01754Off Market
- $460,1003 bd1 ba2k sqft8 Walcott Ave, Maynard, MA 01754Off Market
Nearby schools
GreatSchools rating
- 4/10Green Meadow SchoolGrades: PK-3Distance: 0.9 mi
- 6/10Fowler SchoolGrades: 4-8Distance: 1 mi
- 8/10Maynard High SchoolGrades: 9-12Distance: 0.8 mi
Schools provided by the listing agent
- Elementary: Green Meadow
- Middle: Fowler
- High: Maynard Hs
Source: MLS PIN. This data may not be complete. We recommend contacting the local school district to confirm school assignments for this home.
Get a cash offer in 3 minutes
Find out how much your home could sell for in as little as 3 minutes with a no-obligation cash offer.
Estimated market value
$586,900
Get a cash offer in 3 minutes
Find out how much your home could sell for in as little as 3 minutes with a no-obligation cash offer.
Estimated market value
$586,900
- Massachusetts
- Middlesex County
- Maynard
- 01754
- 49 Butler Ave
