Welcome to 49 Buttonwood Road, a spacious 4 bedroom, 2 bath raised ranch offering plenty of room across two finished levels. The main level features hardwood, tile and vinyl flooring, a bright living room, and a refreshed kitchen with new granite countertops. Fresh paint throughout most of the home gives the space a clean, updated feel. With 954 finished square feet on the main level and approximately 800 additional finished square feet downstairs, there is flexible space for a family room, home office, guests or hobbies. An attached 2 car garage provides convenient parking and storage. Located in an established neighborhood with sidewalks, the home is close to town, ball fields, recreation and other local amenities. A great combination of space, updates and a convenient location. Open house, Saturday, Sep 26, 10:30am to 12pm. Seller is open for buyer to assume existing mortgage that has a low interest rate.
Pending
$525,000
49 Buttonwood Road, South Berwick, ME 03908
4beds
1,754sqft
Single Family Residence
Built in 1986
0.34 Acres Lot
$-- Zestimate®
$299/sqft
$-- HOA
What's special
Established neighborhood with sidewalksTwo finished levels
- 33 days
- 814
- 68
Likely to sell faster than
Zillow last checked:
Listing updated:
Listed by:
Keller Williams Coastal and Lakes & Mountains Realty
Source: Maine Listings,MLS#: 1681723
Facts & features
Interior
Bedrooms & bathrooms
- Bedrooms: 4
- Bathrooms: 2
- Full bathrooms: 2
Bedroom 1
- Features: Closet
- Level: First
Bedroom 2
- Features: Closet
- Level: First
Bedroom 3
- Features: Closet
- Level: Basement
Bedroom 4
- Features: Closet
- Level: Basement
Kitchen
- Level: First
Living room
- Level: First
Heating
- Hot Water
Cooling
- Window Unit(s)
Appliances
- Included: Dishwasher, Dryer, Microwave, Electric Range, Refrigerator, Washer
Features
- Bathtub
- Flooring: Laminate, Tile, Wood
- Basement: Bulkhead,Interior Entry,Finished,Full,Sump Pump
- Has fireplace: No
Interior area
- Total structure area: 1,754
- Total interior livable area: 1,754 sqft
- Finished area above ground: 954
- Finished area below ground: 800
Video & virtual tour
Property
Parking
- Total spaces: 2
- Parking features: Paved, 5 - 10 Spaces
- Attached garage spaces: 2
Features
- Patio & porch: Deck
Lot
- Size: 0.34 Acres
- Features: Near Golf Course, Near Shopping, Near Town, Neighborhood, Level, Sidewalks, Landscaped
Details
- Additional structures: Shed(s)
- Parcel number: SBERM033B093
- Zoning: R1
Construction
Type & style
- Home type: SingleFamily
- Architectural style: Raised Ranch,Split Level
- Property subtype: Single Family Residence
Materials
- Wood Frame, Vinyl Siding
- Foundation: Poured Concrete
- Roof: Shingle
Condition
- Year built: 1986
Utilities & green energy
- Electric: Circuit Breakers
- Sewer: Public Sewer
- Water: Public
Community & HOA
Location
- Region: South Berwick
Financial & listing details
- Price per square foot: $299/sqft
- Tax assessed value: $362,100
- Annual tax amount: $5,564
- Date on market: 9/23/2026
- Road surface type: Paved
Estimated market value
Not available
Estimated sales range
Not available
Not available
Price history
| Date | Event | Price |
|---|---|---|
| 10/7/2026 | Pending sale | $525,000$299/sqft |
Source:  Maine Listings #1681723 Report a problem | ||
| 9/23/2026 | Listed for sale | $525,000+76.5%$299/sqft |
Source: Maine Listings #1681723 Report a problem | ||
| 8/11/2025 | Listing removed | $3,400$2/sqft |
Source: Zillow Rentals Report a problem | ||
| 7/22/2025 | Listed for rent | $3,400$2/sqft |
Source: Zillow Rentals Report a problem | ||
| 9/9/2020 | Listing removed | $297,500$170/sqft |
Source: Keller Williams Coastal and Lakes and Mountains Realty #4812724 Report a problem | ||
| 9/2/2020 | Listed for sale | $297,500$170/sqft |
Source: Keller Williams Coastal and Lakes and Mountains Realty #4812724 Report a problem | ||
| 9/2/2020 | Pending sale | $297,500-10.1%$170/sqft |
Source: Keller Williams Coastal and Lakes and Mountains Realty #4812724 Report a problem | ||
| 8/21/2020 | Sold | $331,000+11.3%$189/sqft |
Source: Maine Listings #1457575 Report a problem | ||
| 6/24/2020 | Listed for sale | $297,500$170/sqft |
Source: Keller Williams Coastal Realty #1457575 Report a problem | ||
Public tax history
| Year | Property taxes | Tax assessment |
|---|---|---|
| 2024 | $4,859 +8.2% | $362,100 +12.5% |
| 2023 | $4,492 +10.3% | $321,800 +14.8% |
| 2022 | $4,074 -3.3% | $280,200 +3.4% |
| 2021 | $4,213 -2.5% | $271,100 +9.8% |
| 2020 | $4,319 +3.6% | $246,800 +11.3% |
| 2019 | $4,168 +2% | $221,700 +4.7% |
| 2018 | $4,088 +1.6% | $211,800 |
| 2017 | $4,024 +3.8% | $211,800 |
| 2016 | $3,876 +2.8% | $211,800 |
| 2015 | $3,770 +0.6% | $211,800 |
| 2014 | $3,749 +2.6% | $211,800 |
| 2013 | $3,654 +6.8% | $211,800 |
| 2012 | $3,421 +9.4% | $211,800 +5% |
| 2011 | $3,128 -2.8% | $201,800 -4.7% |
| 2009 | $3,219 +2% | $211,800 |
| 2008 | $3,156 +25.3% | $211,800 +1.7% |
| 2006 | $2,519 | $208,200 |
Find assessor info on the county website
Monthly payment
Est. payment
Payment breakdown
Explore the cost of this home by adjusting the details. Changes won't be saved.Climate risks
Neighborhood: 03908
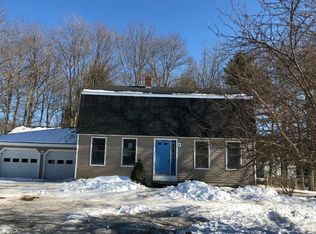
- $548,9003 bd3 ba2.2k sqft51 Buttonwood Rd, South Berwick, ME 03908Off Market
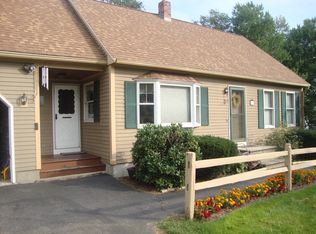
- $534,0003 bd2 ba2k sqft47 Buttonwood Rd, South Berwick, ME 03908Off Market
- $454,2003 bd2 ba920 sqft5 Springtree Ln, South Berwick, ME 03908Off Market
- $501,0003 bd2 ba1.4k sqft48 Buttonwood Rd, South Berwick, ME 03908Off Market
Similar homes
- $465,0004 bd2 ba1.6k sqft36 Dogwood Dr, South Berwick, ME 03908For Sale By Owner
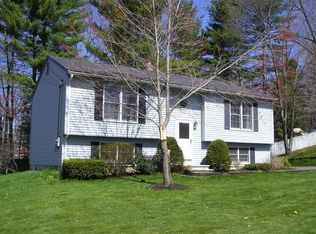
- $499,0004 bd2 ba2.4k sqft15 Highland Avenue, South Berwick, ME 03908Active

 MLS ID #1676542, Duston Leddy Real Estate. Maine Listings
- $549,9004 bd2 ba2.1k sqft55 Butler Street, South Berwick, ME 03908Active
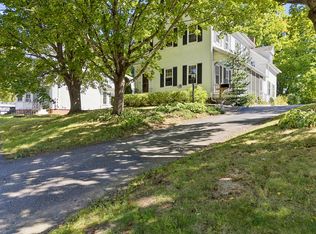 MLS ID #1680974, Keller Williams Coastal and Lakes & Mountains Realty. Maine Listings
- $429,9003 bd1 ba1.2k sqft72 Goodwin Street, South Berwick, ME 03908Active
 MLS ID #1685294, Coldwell Banker Realty. Maine Listings
- $539,0003 bd3 ba2.2k sqft286 School, Berwick, ME 03901ActiveMLS ID #1685484, Realty ONE Group Next Level. Maine Listings
- $549,9003 bd2 ba1.8k sqft42 Buttonwood Drive, Berwick, ME 03901ActiveMLS ID #1685347, Keller Williams Coastal and Lakes & Mountains Realty. Maine Listings
- $439,0003 bd1 ba1k sqft12 Wadleigh Lane, South Berwick, ME 03908ActiveMLS ID #1681029, Abigail Douris Real EstateLLC. Maine Listings
- $530,0003 bd2 ba1.8k sqft23 Cemetery Road, Berwick, ME 03901ActiveMLS ID #1684265, Parmley Properties. Maine Listings
- $539,0003 bd3 ba2.3k sqft5 Normand Court, Berwick, ME 03901ActiveMLS ID #1683689, Maine Real Estate Experts. Maine Listings
- $550,0003 bd2 ba1.2k sqft185 Depot Road, Eliot, ME 03903ActiveMLS ID #1683594, Duston Leddy Real Estate. Maine Listings
- $599,0005 bd2 ba1.9k sqft71 Bradstreet Lane, Eliot, ME 03903ActiveMLS ID #1680703, Keller Williams Coastal and Lakes & Mountains Realty. Maine Listings
- $390,0002 bd1 ba1k sqft22 Waterside Lane, South Berwick, ME 03908ActiveMLS ID #1682634, Keller Williams Realty. Maine Listings
- $569,0004 bd3 ba2.5k sqft8 Wilson Street, Berwick, ME 03901ActiveMLS ID #1683002, Parmley Properties. Maine Listings
- $530,0003 bd3 ba2.1k sqft22 Lynx Lane, Berwick, ME 03901ActiveMLS ID #1678766, Redfin Corporation. Maine Listings
