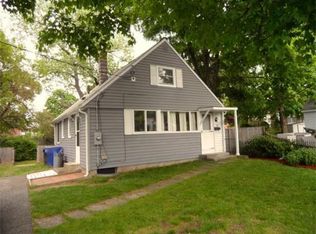
Located in a highly sought-after 01118 neighborhood! This Cape is full of charm, updates, and functional living space — ready for its next owners! Featuring a bright and inviting layout with plenty of natural light, this home offers comfort and convenience all in one. Updates include a newer furnace (2019), hot water tank (2021), stainless steel kitchen appliances (2019–2022), leaf guards on gutters, and front and back motion-sensor flood lights. The remodeled primary suite (2022) features a spacious walk-in closet and dedicated office area, creating the perfect private retreat. Enjoy the oversized driveway and fenced-in yard — ideal for entertaining, pets, or relaxing outdoors. The basement offers TWO additional finished rooms along with washer and dryer space for added flexibility. Central air services the first floor and basement, while the second floor includes window AC units and electric baseboards. Fully fenced yard, easy to show!
Sold for $300,000
Price history
| Date | Event | Price |
|---|---|---|
| 7/15/2026 | Sold | $300,000+0%$228/sqft |
Source: MLS PIN #73517250 Report a problem | ||
| 5/28/2026 | Pending sale | $299,900$228/sqft |
Source: MLS PIN #73517250 Report a problem | ||
| 5/13/2026 | Listed for sale | $299,900+11.1%$228/sqft |
Source: MLS PIN #73517250 Report a problem | ||
| 6/27/2023 | Sold | $270,000+8%$206/sqft |
Source: MLS PIN #73102189 Report a problem | ||
| 4/28/2023 | Contingent | $249,900$190/sqft |
Source: MLS PIN #73102189 Report a problem | ||
| 4/24/2023 | Listed for sale | $249,900+2%$190/sqft |
Source: MLS PIN #73102189 Report a problem | ||
| 7/13/2021 | Listing removed | -- |
Source:  William Raveis Real Estate, Mortgage & Insurance Report a problem William Raveis Real Estate, Mortgage & Insurance Report a problem | ||
| 7/8/2021 | Listed for sale | $245,000+42.4%$187/sqft |
Source: MLS PIN #72862358 Report a problem | ||
| 10/9/2019 | Listing removed | $172,000$131/sqft |
Source: Executive Real Estate, Inc. #72572589 Report a problem | ||
| 9/30/2019 | Listed for sale | $172,000+44.5%$131/sqft |
Source: Executive Real Estate, Inc. #72572589 Report a problem | ||
| 8/1/2014 | Sold | $119,000-4.8%$91/sqft |
Source: Public Record Report a problem | ||
| 6/17/2014 | Pending sale | $124,999$95/sqft |
Source: BKaye Realty #71652013 Report a problem | ||
| 5/16/2014 | Price change | $124,999-3.1%$95/sqft |
Source: BKaye Realty #71652013 Report a problem | ||
| 5/3/2014 | Price change | $129,000-3.7%$98/sqft |
Source: BKaye Realty #71652013 Report a problem | ||
| 4/28/2014 | Price change | $134,000-0.7%$102/sqft |
Source: BKaye Realty #71652013 Report a problem | ||
| 3/30/2014 | Listed for sale | $134,999+107.7%$103/sqft |
Source: BKaye Realty #71652013 Report a problem | ||
| 12/20/2013 | Sold | $65,000-17.7%$50/sqft |
Source: Public Record Report a problem | ||
| 9/17/2013 | Price change | $79,000-6%$60/sqft |
Source: RR & Company Realty, LLC #71569422 Report a problem | ||
| 8/30/2013 | Price change | $84,000-5.6%$64/sqft |
Source: RR & Company Realty, LLC #71569422 Report a problem | ||
| 8/14/2013 | Listed for sale | $89,000-25.8%$68/sqft |
Source: RR & Company Realty, LLC #71569422 Report a problem | ||
| 10/8/2010 | Listing removed | $119,900$91/sqft |
Source: Ted Cassell #71116028 Report a problem | ||
| 8/25/2010 | Price change | $119,900-7.7%$91/sqft |
Source: Ted Cassell #71116028 Report a problem | ||
| 7/31/2010 | Listed for sale | $129,900-18.3%$99/sqft |
Source: Ted Cassell #71116028 Report a problem | ||
| 1/30/2006 | Sold | $159,000+121.1%$121/sqft |
Source: Public Record Report a problem | ||
| 9/28/1987 | Sold | $71,900$55/sqft |
Source: Public Record Report a problem | ||
Nearby homes
Sell for more on Zillow
Get a Zillow Showcase℠ listing at no additional cost and you could sell for .
$302,400
2% more
+$6,048
With Zillow Showcase(estimated)
$308,448
