Wow what a great price!!
Welcome to 49 Chase Road in the Town of Shawangunk. This 3-bedroom, 2-bath home is laid out just right: the kitchen and dining area share a beautiful fireplace, so the warmest room in the house is exactly where morning coffee and family dinners happen. The living room is separate a true second space to spread out or entertain without everything happening in one room.
Downstairs, the basement adds a whole extra layer of living, including a wood-burning stove that keeps the whole house cozy and takes real pressure off the heating bill, plus a season room that leads right out to the hot tub. Yes, there's a hot tub.
And the practical features are all here too: a large two-car garage, a dedicated storage room, and a laundry room.
The yard is big, great for gardens, pets, summer barbecues, or a game of catch. The yard handles it all, with room left over to just breathe and relax,
Buying your first home? This one won't stretch the budget. Rightsizing? You get easier living without giving up real space. Either way, you're minutes from the Wallkill River, the rail trail, and the local favorites.- Make an appointment today it will not last long.
Pending
$419,900
49 Chase Road, Wallkill, NY 12589
3beds
2,134sqft
Single Family Residence, Residential
Built in 1956
0.53 Acres Lot
$-- Zestimate®
$197/sqft
$-- HOA
What's special
Hot tubLaundry roomLarge two-car garageDedicated storage room
- 25 days
- 80
- 3
Likely to sell faster than
Zillow last checked:
Listing updated:
Listed by:
Howard Hanna Rand Realty 845-562-0050,
Jane E. Alfidi 845-797-0405,
Kerri F Stretch 845-546-4123,
Howard Hanna Rand Realty
Source: OneKey® MLS as distributed by MLS GRID,MLS#: 1028065
Facts & features
Interior
Bedrooms & bathrooms
- Bedrooms: 3
- Bathrooms: 2
- Full bathrooms: 2
Bedroom 1
- Description: bedroom
- Level: First
Bedroom 2
- Description: bedroom
- Level: First
Bedroom 3
- Description: bedroom
- Level: First
Bathroom 2
- Description: full bath
- Level: First
Bathroom 2
- Description: full bath
- Level: First
Other
- Description: sun room with hot tub and cathedral ceiling
- Level: Basement
Dining room
- Description: dining room
- Level: First
Kitchen
- Description: kitchen
- Level: First
Living room
- Description: Living room
- Level: First
Heating
- Ducts, Electric, Forced Air, Oil
Cooling
- Wall/Window Unit(s)
Appliances
- Included: Dishwasher, Dryer, Range, Refrigerator, Washer, Gas Water Heater
- Laundry: In Basement, Laundry Room
Features
- Ceiling Fan(s), Pantry
- Flooring: Carpet, Ceramic Tile, Hardwood
- Basement: Finished,Full
- Attic: Crawl,Scuttle
- Number of fireplaces: 1
- Fireplace features: Wood Burning, Wood Burning Stove
Interior area
- Total structure area: 2,134
- Total interior livable area: 2,134 sqft
Video & virtual tour
Property
Parking
- Total spaces: 2
- Parking features: Attached
- Garage spaces: 2
Features
- Patio & porch: Covered, Deck, Porch
- Exterior features: Awning(s)
- Has private pool: Yes
- Pool features: Above Ground
- Fencing: Back Yard,Chain Link
Lot
- Size: 0.53 Acres
- Features: Back Yard, Level, Sloped
Details
- Additional structures: Shed(s)
- Parcel number: 5200106.0500001044.0000000
- Special conditions: None
Construction
Type & style
- Home type: SingleFamily
- Architectural style: Ranch
- Property subtype: Single Family Residence, Residential
Materials
- Frame, Vinyl Siding
- Foundation: Block
Condition
- Year built: 1956
Utilities & green energy
- Sewer: Septic Tank
- Water: Well
- Utilities for property: Cable Available, Electricity Connected, Propane
Community & HOA
HOA
- Has HOA: No
Location
- Region: Shawangunk
Financial & listing details
- Price per square foot: $197/sqft
- Tax assessed value: $36,000
- Annual tax amount: $7,145
- Date on market: 7/24/2026
- Cumulative days on market: 44 days
- Listing agreement: Exclusive Right To Sell
- Electric utility on property: Yes
Estimated market value
Not available
Estimated sales range
Not available
Not available
Price history
| Date | Event | Price |
|---|---|---|
| 8/26/2026 | Pending sale | $419,900$197/sqft |
Source:  OneKey® MLS as distributed by MLS GRID #1028065 Report a problem OneKey® MLS as distributed by MLS GRID #1028065 Report a problem | ||
| 8/11/2026 | Listing removed | $419,900$197/sqft |
Source: OneKey® MLS as distributed by MLS GRID #1028065 Report a problem | ||
| 7/31/2026 | Price change | $419,900-5.6%$197/sqft |
Source: OneKey® MLS as distributed by MLS GRID #1028065 Report a problem | ||
| 7/24/2026 | Listed for sale | $445,000+121%$209/sqft |
Source: OneKey® MLS as distributed by MLS GRID #1028065 Report a problem | ||
| 12/13/2013 | Sold | $201,400+0.8%$94/sqft |
Source: OneKey® MLS as distributed by MLS GRID #H546833 Report a problem | ||
| 8/7/2013 | Price change | $199,900-4.8%$94/sqft |
Source: RE/MAX Benchmark Realty Group #546833 Report a problem | ||
| 7/18/2013 | Price change | $210,000-6.7%$98/sqft |
Source: RE/MAX Benchmark Realty Group #546833 Report a problem | ||
| 6/18/2013 | Listed for sale | $225,000$105/sqft |
Source: RE/MAX Benchmark Realty Group #546833 Report a problem | ||
Public tax history
| Year | Property taxes | Tax assessment |
|---|---|---|
| 2025 | -- | $36,000 |
| 2024 | -- | $36,000 |
| 2023 | -- | $36,000 |
| 2022 | -- | $36,000 |
| 2021 | -- | $36,000 |
| 2020 | -- | $36,000 |
| 2019 | -- | $36,000 |
| 2018 | -- | $36,000 |
| 2017 | $5,065 | $36,000 |
| 2016 | -- | $36,000 |
| 2015 | -- | $36,000 |
| 2014 | -- | $36,000 |
| 2013 | -- | $36,000 |
| 2011 | -- | $36,000 |
| 2010 | -- | $36,000 |
| 2009 | -- | $36,000 |
| 2008 | -- | $36,000 |
| 2007 | -- | $36,000 |
| 2006 | -- | $36,000 |
| 2005 | -- | $36,000 |
| 2004 | -- | $36,000 |
| 2003 | -- | $36,000 |
| 2002 | -- | $36,000 |
| 2001 | -- | $36,000 |
| 2000 | -- | $36,000 |
Find assessor info on the county website
Monthly payment
Climate risks
Neighborhood: 12589
Nearby schools
Schools provided by the listing agent
- Elementary: Ostrander Elementary School
- Middle: John G Borden Middle School
- High: Wallkill Senior High School
Source: OneKey® MLS as distributed by MLS GRID. This data may not be complete. We recommend contacting the local school district to confirm school assignments for this home.
Similar homes
- $450,0004 bd2 ba2.2k sqft2374 Bruynswick Road, Wallkill, NY 12589For Sale

 MLS ID #1045660, Vena Singh, Listing by: Curasi Realty, Inc.. OneKey® MLS as distributed by MLS GRID
 - $525,0004 bd3 ba2k sqft2 Summerset Drive, Wallkill, NY 12589For Sale
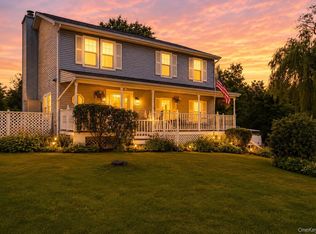 MLS ID #1020607, Virginia Corbett, Listing by: eXp Realty. OneKey® MLS as distributed by MLS GRID
 - $410,0003 bd2 ba1.8k sqft1201 Union Avenue, Newburgh, NY 12550For Sale
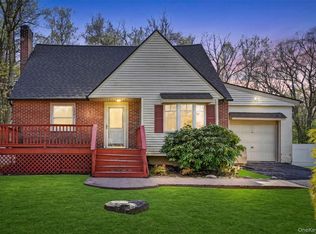 MLS ID #986735, Kristine Many, Listing by: Keller Williams Realty. OneKey® MLS as distributed by MLS GRID
 - $499,0004 bd2 ba1.5k sqft11 St Andrews Road, Walden, NY 12586For Sale
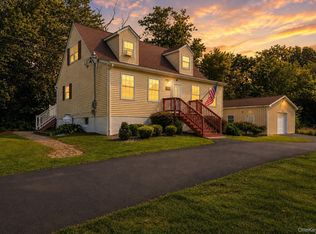 MLS ID #1041443, Virginia Corbett, Listing by: eXp Realty. OneKey® MLS as distributed by MLS GRID
 - $425,0003 bd3 ba2.1k sqft14 Helms Hill Road, Washingtonville, NY 10992For SaleMLS ID #976753, Lauren Kelly, Listing by: Howard Hanna Rand Realty. OneKey® MLS as distributed by MLS GRID
- $439,0004 bd2 ba2.2k sqft116 Fairview Avenue, Poughkeepsie, NY 12601For SaleMLS ID #1052554, Daniel Axtmann, Listing by: BHHS Hudson Valley Properties. OneKey® MLS as distributed by MLS GRID
- $549,9994 bd3 ba2k sqft7 Colleen Lane, Wallkill, NY 12589For SaleMLS ID #1017618, Kelly Connors, Listing by: HomeSmart Homes & Estates. OneKey® MLS as distributed by MLS GRID
- $425,0004 bd2 ba2.1k sqft6 Old Dominion Road, Blooming Grove, NY 10914For SaleMLS ID #1042602, Martin T Remo, Listing by: RE/MAX Prime Properties. OneKey® MLS as distributed by MLS GRID
- $429,0003 bd2 ba2k sqft101 Project 32 Road, Accord, NY 12404For SaleMLS ID #1046324, Zachary Jarvis, Listing by: BHHS Nutshell Realty. OneKey® MLS as distributed by MLS GRID
- $449,0003 bd1 ba1.3k sqft267 State Route 32 S, New Paltz, NY 12561For SaleMLS ID #1049809, Lauren C. Racanelli, Listing by: RE/MAX Benchmark Realty Group. OneKey® MLS as distributed by MLS GRID
- $399,9992 bd1 ba1.1k sqft35 Highland Avenue, Walden, NY 12586For SaleMLS ID #1010422, Richard Baxter, Listing by: Keller Williams Realty. OneKey® MLS as distributed by MLS GRID
- $425,0003 bd2 ba1.1k sqft4 Broadview Road, Poughkeepsie, NY 12603For SaleMLS ID #1033564, Kristin H. Poellot, Listing by: Keller Williams Prestige Prop. OneKey® MLS as distributed by MLS GRID
- $445,0003 bd2 ba1.9k sqft4 Seneca Lane, Milton, NY 12547For SaleMLS ID #1044284, Howard Payson, Listing by: RE/MAX Town & Country. OneKey® MLS as distributed by MLS GRID
- $499,0003 bd3 ba1.9k sqft2191 State Route 52, Pine Bush, NY 12566For SaleMLS ID #991427, Martin T Remo, Listing by: RE/MAX Prime Properties. OneKey® MLS as distributed by MLS GRID
- $369,0004 bd2 ba2.2k sqft351 Ski Run Road, Bloomingburg, NY 12721For SaleMLS ID #1038698, Virginia Corbett, Listing by: eXp Realty. OneKey® MLS as distributed by MLS GRID
- $429,0004 bd2 ba1.5k sqft19 N Ohioville Road, New Paltz, NY 12561For SaleMLS ID #1017259, Shannon Stewart, Listing by: Curasi Realty, Inc.. OneKey® MLS as distributed by MLS GRID
- $415,0004 bd2 ba1.7k sqft23 Marcy Lane, Middletown, NY 10941For SaleMLS ID #1000738, Dennis B. Aboagye, Listing by: Keller Williams Realty Group. OneKey® MLS as distributed by MLS GRID
- $399,0003 bd2 ba1.4k sqft23 Hazelwood Road N, Wurtsboro, NY 12790For SaleMLS ID #964064, Anna M. Buckley, Listing by: NexLvl Real Estate Inc.. OneKey® MLS as distributed by MLS GRID
- $375,0003 bd1 ba1k sqft9 Odell Street, Newburgh, NY 12550For SaleMLS ID #1001684, Virginia Corbett, Listing by: eXp Realty. OneKey® MLS as distributed by MLS GRID
- $455,0003 bd2 ba1.6k sqft10 Lakeview Court, Poughkeepsie, NY 12603For SaleMLS ID #1032439, Jennifer Stapleton, Listing by: Houlihan Lawrence Inc.. OneKey® MLS as distributed by MLS GRID
