Beautiful Cape situated on nearly 1.5 acres with an oversized, heated 2C att gar, updated kitchen w/ Viking & Bosch appliances, 2 gas f'places, great rm with 17-foot vaulted ceiling & custom wet bar. Other features incl a custom oak staircase & a custom oak paneled room (suitable for large dinner parties). 700+ sq ft prim. BR w/ 9-ft ceiling & bath w/ Runtal towel warmer. Large home office loft w/ custom oak bookcase with secret passageway. Family Room in basement has a gas f'place & a full bath w/ steam shower. 9-zone gas boiler & hot water tank replaced two years ago; 40-year roof installed in 2004. Outdoor amenities include large private backyard, copper gutters & downspouts, mahogany deck with stainless steel railings, a paver driveway, a paver rear patio, and a private well for the underground sprinkler system. 3rd garage accessed from the rear, currently used for lawn equipment & storage, and the property is equipped with commercial-grade dry wells. Freshly painted inside & out.
Sold for $1,550,000
$1,550,000
49 Cochato Rd, Braintree, MA 02184
4beds
3,461sqft
Single Family Residence
Built in 1951
1.46 Acres Lot
$1,554,300 Zestimate®
$448/sqft
$3,195 Estimated rent
Home value
$1,554,300
$1.46M - $1.66M
$3,195/mo
Zestimate® history
Owner options
List your home for rent
$3,195/mo
Rent Zestimate®
Find your next renter with Zillow Rental Manager. Plus, with online applications, you can quickly screen prospective tenants – for free.
$3,195/mo
Rent Zestimate®
Refinance and save
$7,870/mo
Est. payment
Refinancing to a lower rate could help reduce your monthly payments and save thousands over the life of the loan.
$7,870/mo
Est. payment
Explore your selling options
Work with a Zillow partner agent
Leverage their expertise and Zillow's premium Showcase listings to get your home seen by more buyers.
Get startedList with your own agent
Get your home in front of millions of buyers by listing it on Zillow.
Learn how to do itSell it yourself
Take full control of how buyers see your home on Zillow by listing For Sale by Owner (FSBO).
List your homeWhat's special
Commercial-grade dry wellsPaver rear patioPaver drivewayLarge private backyardCustom wet barCustom oak staircase
Zillow last checked:
Listing updated:
Listed by:
Deborah Carlson 617-640-7148,
Carlson Property Advisors 617-640-7148
Bought with:
Boston Real Estate Group
Compass
Source: MLS PIN,MLS#: 73530696
Facts & features
Interior
Bedrooms & bathrooms
- Bedrooms: 4
- Bathrooms: 4
- Full bathrooms: 3
- 1/2 bathrooms: 1
Primary bedroom
- Features: Bathroom - Full
- Level: Second
- Area: 784
- Dimensions: 28 x 28
Bedroom 2
- Level: Second
- Area: 234
- Dimensions: 13 x 18
Bedroom 3
- Level: Second
- Area: 195
- Dimensions: 15 x 13
Bedroom 4
- Level: Second
- Area: 204
- Dimensions: 12 x 17
Primary bathroom
- Features: Yes
Bathroom 1
- Features: Bathroom - Half
- Level: First
Bathroom 2
- Features: Bathroom - Full
- Level: Second
Bathroom 3
- Features: Bathroom - Full
- Level: Second
Dining room
- Level: First
- Area: 169
- Dimensions: 13 x 13
Family room
- Features: Bathroom - Full
- Level: Basement
- Area: 676
- Dimensions: 26 x 26
Kitchen
- Level: First
- Area: 195
- Dimensions: 13 x 15
Living room
- Level: First
- Area: 260
- Dimensions: 13 x 20
Office
- Features: Cabinets - Upgraded
- Level: Second
- Area: 260
- Dimensions: 13 x 20
Heating
- Baseboard, Hot Water, Radiant, Natural Gas
Cooling
- Central Air, Dual
Appliances
- Included: Gas Water Heater, Water Heater, Range, Dishwasher, Disposal, Microwave, Refrigerator, Washer, Dryer, Wine Refrigerator, ENERGY STAR Qualified Dryer, ENERGY STAR Qualified Dishwasher, ENERGY STAR Qualified Washer, Second Dishwasher, Plumbed For Ice Maker
- Laundry: Dryer Hookup - Gas, In Basement, Gas Dryer Hookup
Features
- Wainscoting, Lighting - Overhead, Crown Molding, Ceiling Fan(s), Vaulted Ceiling(s), Countertops - Stone/Granite/Solid, Wet bar, Lighting - Pendant, Cabinets - Upgraded, Bathroom - Full, Recessed Lighting, Steam / Sauna, Bonus Room, Great Room, Home Office, Bathroom, Central Vacuum, Sauna/Steam/Hot Tub, Wet Bar, Wired for Sound, High Speed Internet
- Flooring: Wood, Tile, Flooring - Hardwood
- Doors: Insulated Doors, French Doors
- Windows: Insulated Windows
- Basement: Full,Partially Finished,Walk-Out Access,Interior Entry
- Number of fireplaces: 2
- Fireplace features: Family Room, Living Room
Interior area
- Total structure area: 3,461
- Total interior livable area: 3,461 sqft
- Finished area above ground: 3,461
- Finished area below ground: 633
Property
Parking
- Total spaces: 9
- Parking features: Attached, Under, Off Street, Tandem
- Attached garage spaces: 3
- Uncovered spaces: 6
Accessibility
- Accessibility features: No
Features
- Patio & porch: Porch, Deck - Wood, Patio
- Exterior features: Porch, Deck - Wood, Patio, Rain Gutters, Sprinkler System
- Frontage length: 125.00
Lot
- Size: 1.46 Acres
- Features: Gentle Sloping
Details
- Parcel number: 203353 & 20338,18845
- Zoning: Res B
Construction
Type & style
- Home type: SingleFamily
- Architectural style: Cape
- Property subtype: Single Family Residence
Materials
- Frame
- Foundation: Concrete Perimeter
- Roof: Shingle
Condition
- Year built: 1951
Utilities & green energy
- Electric: 200+ Amp Service
- Sewer: Public Sewer
- Water: Public
- Utilities for property: for Gas Range, for Gas Oven, for Gas Dryer, Icemaker Connection
Community & HOA
Community
- Features: Public Transportation, Shopping, Golf, Conservation Area, Highway Access, House of Worship, Private School, Public School, T-Station
HOA
- Has HOA: No
Location
- Region: Braintree
Financial & listing details
- Price per square foot: $448/sqft
- Tax assessed value: $870,600
- Annual tax amount: $8,758
- Date on market: 8/23/2026
- Listing terms: Contract
Price history
| Date | Event | Price |
|---|---|---|
| 8/18/2026 | Sold | $1,550,000-3.1%$448/sqft |
Source: MLS PIN #73530696 Report a problem | ||
| 7/11/2026 | Pending sale | $1,599,900$462/sqft |
Source: MLS PIN #73530696 Report a problem | ||
| 6/5/2026 | Listed for sale | $1,599,900+869.6%$462/sqft |
Source: MLS PIN #73530696 Report a problem | ||
| 6/2/1995 | Sold | $165,000$48/sqft |
Source: Public Record Report a problem | ||
Public tax history
| Year | Property taxes | Tax assessment |
|---|---|---|
| 2025 | $8,247 +11.2% | $826,400 +5.7% |
| 2024 | $7,414 +4.4% | $782,100 +7.5% |
| 2023 | $7,099 +3.2% | $727,400 +5.2% |
| 2022 | $6,879 +3.5% | $691,400 +3.5% |
| 2021 | $6,648 +6.1% | $668,100 +5.1% |
| 2020 | $6,268 +4.5% | $635,700 +6.9% |
| 2019 | $5,997 +5.2% | $594,400 +9.9% |
| 2018 | $5,700 +0.7% | $540,800 +2.6% |
| 2017 | $5,659 +5.3% | $526,900 +7.6% |
| 2016 | $5,376 | $489,600 |
Find assessor info on the county website
Neighborhood: 02184
Nearby homes
- $610,0003 bd2 ba1.5k sqft51 Cochato Park, Randolph, MA 02368Sold
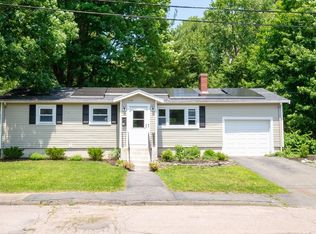
- $613,5002 bd1 ba1.9k sqft57 Cochato Rd, Braintree, MA 02184Off Market
- $1,321,7004 bd2 ba3.1k sqft39 Cochato Rd, Braintree, MA 02184Off Market
- $701,0003 bd1 ba1.6k sqft63 Cochato Rd, Braintree, MA 02184Off Market
- $1,450,0004 bd5 ba4.3k sqft52 Cochato Rd, Braintree, MA 02184Sold
- $884,1004 bd1 ba2.1k sqft33 Cochato Rd, Braintree, MA 02184Off Market
- $973,0004 bd1 ba2.7k sqft34 Cochato Rd, Braintree, MA 02184Off Market
- $1,391,1004 bd2 ba2.8k sqft50 Cochato Rd, Braintree, MA 02184Off Market
Nearby schools
GreatSchools rating
- 9/10Mary E Flaherty SchoolGrades: K-4Distance: 0.5 mi
- 7/10East Middle SchoolGrades: 5-8Distance: 1 mi
- 8/10Braintree High SchoolGrades: 9-12Distance: 1.2 mi
Schools provided by the listing agent
- Elementary: Flaherty
- Middle: East / Thayer Academy
- High: Bhs/Thayer Academy
Source: MLS PIN. This data may not be complete. We recommend contacting the local school district to confirm school assignments for this home.
Get a cash offer in 3 minutes
Find out how much your home could sell for in as little as 3 minutes with a no-obligation cash offer.
Estimated market value
$1,554,300
Get a cash offer in 3 minutes
Find out how much your home could sell for in as little as 3 minutes with a no-obligation cash offer.
Estimated market value
$1,554,300
- Massachusetts
- Norfolk County
- Braintree
- 02184
- 49 Cochato Rd
