
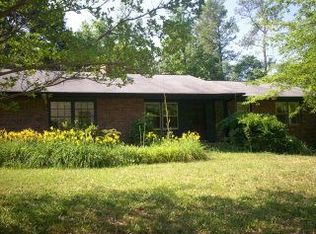
Looking for peaceful country living with plenty of room to spread out? 49 Cotton Rd offers the space, comfort, and quiet setting you've been looking for! Situated on 1.54 acres in Winterville, this property offers a peaceful setting with a huge backyard and plenty of room to enjoy the outdoors. Whether you envision a garden, space for pets, outdoor entertaining, or simply more room between you and your neighbors, there's no shortage of possibilities. A detached shed/workshop provides additional space for storage, tools, equipment, hobbies, or weekend projects. One of the standout features of the home is the massive screened-in porch, creating an inviting extension of the living space and the perfect spot for morning coffee, entertaining friends and family, or relaxing at the end of the day while enjoying the peaceful surroundings. Inside, the 4-bedroom, 2-bath home offers a comfortable and functional layout with plenty of space for everyday living. The primary bedroom is conveniently located on the main level, while a wood-burning fireplace brings warmth and character to the living space and creates a cozy gathering spot during the cooler months. With four bedrooms, the home offers plenty of flexibility for family, guests, a home office, or additional living space. With 1.54 acres, an expansive backyard, a versatile workshop, and an incredible screened-in porch, this Winterville property combines the space and privacy of country living with a place that truly feels like home!
Active
$289,500
49 Cotton Rd, Winterville, GA 30683
4beds
1,656sqft
Single Family Residence
Built in 1980
1.54 Acres Lot
$286,800 Zestimate®
$175/sqft
$-- HOA
What's special
Wood-burning fireplaceHuge backyardMassive screened-in porchComfortable and functional layoutCozy gathering spot
- 38 days
- 1,995
- 206
Zillow last checked:
Listing updated:
Listed by:
Jason Bernstein 706-540-3283,
eXp Realty,
Lisa Bernstein 706-765-7441,
eXp Realty
Source: GAMLS,MLS#: 10845597
Facts & features
Interior
Bedrooms & bathrooms
- Bedrooms: 4
- Bathrooms: 2
- Full bathrooms: 2
- Main level bathrooms: 1
- Main level bedrooms: 2
Rooms
- Room types: Family Room, Laundry
Dining room
- Features: Dining Rm/Living Rm Combo
Kitchen
- Features: Breakfast Room, Solid Surface Counters
Heating
- Central, Electric
Cooling
- Ceiling Fan(s), Central Air, Electric
Appliances
- Included: Dishwasher, Electric Water Heater, Oven/Range (Combo)
- Laundry: Other
Features
- Master On Main Level, Tile Bath
- Flooring: Carpet, Laminate, Tile
- Basement: None
- Number of fireplaces: 1
- Fireplace features: Family Room, Wood Burning Stove
Interior area
- Total structure area: 1,656
- Total interior livable area: 1,656 sqft
- Finished area above ground: 1,656
- Finished area below ground: 0
Property
Parking
- Total spaces: 4
- Parking features: Off Street, Parking Pad
- Has uncovered spaces: Yes
Features
- Levels: One and One Half
- Stories: 1
- Patio & porch: Porch, Screened
Lot
- Size: 1.54 Acres
- Features: Level
- Residential vegetation: Grassed, Partially Wooded
Details
- Additional structures: Shed(s)
- Parcel number: 007A 063
Construction
Type & style
- Home type: SingleFamily
- Architectural style: Traditional
- Property subtype: Single Family Residence
Materials
- Wood Siding
- Foundation: Slab
- Roof: Composition
Condition
- Resale
- New construction: No
- Year built: 1980
Utilities & green energy
- Sewer: Septic Tank
- Water: Private, Well
- Utilities for property: Cable Available, Electricity Available, High Speed Internet
Community & HOA
Community
- Features: None
- Subdivision: Beaverdam Creek Estates
HOA
- Has HOA: No
- Services included: None
Location
- Region: Winterville
Financial & listing details
- Price per square foot: $175/sqft
- Tax assessed value: $232,640
- Annual tax amount: $2,095
- Date on market: 9/18/2026
- Cumulative days on market: 38 days
- Listing agreement: Exclusive Right To Sell
- Listing terms: Cash,Conventional,VA Loan
- Electric utility on property: Yes
Estimated market value
$286,800
$272,000 - $301,000
$2,101/mo
Price history
| Date | Event | Price |
|---|---|---|
| 10/12/2026 | Listed for sale | $289,500$175/sqft |
Source:  Hive MLS #CL364536 Report a problem Hive MLS #CL364536 Report a problem | ||
| 10/9/2026 | Contingent | $289,500$175/sqft |
Source: eXp Realty #10845597 Report a problem | ||
| 9/18/2026 | Listed for sale | $289,500$175/sqft |
Source: Hive MLS #CL364536 Report a problem | ||
Public tax history
| Year | Property taxes | Tax assessment |
|---|---|---|
| 2025 | $2,175 +6.4% | $93,056 +6.8% |
| 2024 | $2,045 +1.8% | $87,096 +1.2% |
| 2023 | $2,009 +29.1% | $86,096 +37.7% |
| 2022 | $1,556 +18.4% | $62,536 +30.9% |
| 2021 | $1,315 -0.8% | $47,776 |
| 2020 | $1,326 -3% | $47,776 |
| 2019 | $1,366 +32% | $47,776 +32.4% |
| 2018 | $1,035 +2.2% | $36,095 |
| 2017 | $1,013 | $36,095 |
| 2016 | -- | $36,095 |
| 2015 | -- | $36,095 |
| 2014 | -- | $36,095 -0.5% |
| 2013 | -- | $36,290 |
| 2012 | -- | -- |
| 2011 | -- | -- |
| 2010 | -- | -- |
| 2009 | -- | -- |
Find assessor info on the county website
Monthly payment
Est. payment
Payment breakdown
Explore the cost of this home by adjusting the details. Changes won't be saved.Climate risks
Neighborhood: 30683
Nearby schools
Schools provided by the listing agent
- Elementary: Oglethorpe
- Middle: Oglethorpe
- High: Oglethorpe
Source: GAMLS. This data may not be complete. We recommend contacting the local school district to confirm school assignments for this home.
Similar homes
- $285,0003 bd2 ba1.7k sqft1095 Athens Rd, Winterville, GA 30683Active
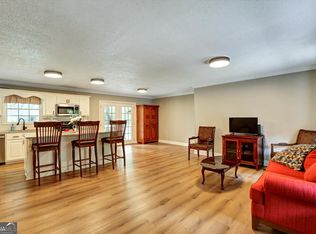
 MLS ID #10723317, Becki Bennett, Prime Real Estate. GAMLS
 - $349,0004 bd2 ba1.8k sqft1715 Beaverdam Rd, Winterville, GA 30683Active
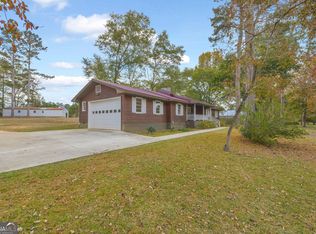 MLS ID #10765080, Elsa Perlera, Atlanta Communities. GAMLS
 - $325,0003 bd2 ba1.5k sqft130 Bentwood Trl, Winterville, GA 30683Active
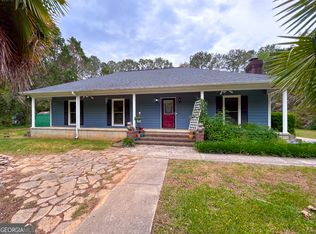 MLS ID #10765348, Alec N Bunkley, Greater Athens Properties. GAMLS
 - $325,0003 bd2 ba1.4k sqft10411 Double Bridges Rd, Winterville, GA 30683Active
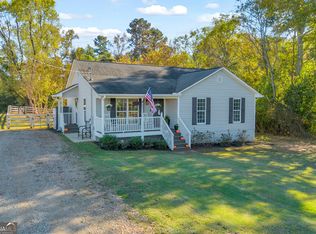 MLS ID #10846797, Jerry Craig, Greater Athens Properties. GAMLS
 - $325,0002 bd1 ba1.1k sqft760 Cherokee Trl, Winterville, GA 30683ActiveMLS ID #10839013, Sharon Bicknell, eXp Realty. GAMLS
- $344,7763 bd2 ba1.6k sqft110 Dunbar Pl, Winterville, GA 30683ActiveMLS ID #10785210, Kelly Wilkerson, Next Move Real Estate. GAMLS
- $359,0003 bd2 ba1.4k sqft172 Glendale Hts, Winterville, GA 30683ActiveMLS ID #10844378, Heather Fletcher, H.M. Fletcher Real Estate. GAMLS
- $305,0003 bd2 ba1.4k sqft131 Stonebrooke Dr, Colbert, GA 30628ActiveMLS ID #10759435, Ashley Nalley, Keller Williams Greater Athens. GAMLS
- $374,9004 bd3 ba2.2k sqft175 Windfall Dr, Winterville, GA 30683Active Under ContractMLS ID #10779913, Kim Laak, Coldwell Banker Upchurch Realty. GAMLS
- $285,0004 bd2 ba1.3k sqft135 Longbranch Ct, Athens, GA 30605ActiveMLS ID #10786464, Blake Hartis, Woodall Realty Group. GAMLS
- $418,0004 bd3 ba2.2k sqft198 White Cir, Winterville, GA 30683ActiveMLS ID #10845203, Jerrod H Morse, Keller Williams Greater Athens. GAMLS
- $418,5003 bd2 ba2k sqft335 Robert Hardeman Rd, Winterville, GA 30683ActiveMLS ID #10801022, Christine Tucker, C Tucker & Co. GAMLS
- $359,0004 bd3 ba1.9k sqft160 Morgan Way, Colbert, GA 30628ActiveMLS ID #10877889, RDH Realty Team, Keller Williams Lanier Partners. GAMLS
- $325,0004 bd2 ba2.2k sqft1286 Virginia Ln, Hull, GA 30646ActiveMLS ID #10841135, Jacob Blickenstaff, UC Premier Properties. GAMLS
- $289,9003 bd3 ba1.7k sqft485 Candlestick Dr, Hull, GA 30646ActiveMLS ID #10785514, Brandon Smith, Realty South Athens, LLC. GAMLS
- $289,0003 bd2 ba2.1k sqft185 Northcrest Dr, Athens, GA 30601ActiveMLS ID #10804606, Elliott Rogers, Thrive.RealEstate. GAMLS
- $279,9003 bd2 ba1.2k sqft1300 Hill St, Comer, GA 30629ActiveMLS ID #10821788, Mindy Epps, Georgia Land Brokerage. GAMLS
- $289,9003 bd2 ba1.4k sqft285 Mama B Dr, Danielsville, GA 30633ActiveMLS ID #10727469, Philip R Wages, BHHS Georgia Properties. GAMLS
- $260,0004 bd2 ba1.3k sqft230 Cooper Rd, Athens, GA 30605ActiveMLS ID #10766033, Misty L Coley, Success Realty. GAMLS
- $249,0003 bd1 ba1.1k sqft192 Brownwood Dr, Hull, GA 30646ActiveMLS ID #10841942, Deanna Cozart, Cottage Door Realty. GAMLS
