Welcome home to this spacious and well-maintained 3-bedroom, 2-bath mobile home located in the desirable gated community of Mobile Manor. Step inside to a large, bright living room filled with natural light, creating a warm and inviting atmosphere. The open kitchen features custom cabinetry and is conveniently situated adjacent to the dining area, making meal preparation and entertaining a breeze. The generously sized primary suite offers a private retreat with a large walk-in closet and an attached full bath. Designed with entertaining and privacy in mind, the split floor plan places the primary suite on one end of the home, while two additional bedrooms and a second full bath are located on the opposite end. Situated on a large corner lot, this property boasts a beautiful covered porch and a ramp for added safety and convenience. Enjoy the peace of mind and community amenities that come with living in the gated Mobile Manor community. Mobile Manor lot rent is $575 per month. Don't miss this wonderful opportunity—call today to schedule your personal showing!
For sale
Price cut: $5.1K (7/10)
$58,900
49 Court Rd, Richmond, IN 47374
3beds
1,100sqft
Mobile Home, Residential, Manufactured Home
Built in 2016
-- sqft lot
$-- Zestimate®
$54/sqft
$-- HOA
What's special
Generously sized primary suiteBeautiful covered porchPrivate retreatOpen kitchenLarge corner lotCustom cabinetryLarge walk-in closet
- 77 days
- 62
- 3
Zillow last checked:
Listing updated:
Listed by:
Tammy Savoy,
Coldwell Banker Lingle
Source: RLMS,MLS#: 10053747
Facts & features
Interior
Bedrooms & bathrooms
- Bedrooms: 3
- Bathrooms: 2
- Full bathrooms: 2
Bedroom 1
- Level: Main
- Area: 100
- Dimensions: 10 x 10
Bedroom 2
- Description: Master
- Level: Main
- Area: 168
- Dimensions: 12 x 14
Bedroom 3
- Level: Main
- Area: 120
- Dimensions: 10 x 12
Bathroom 1
- Level: Main
- Area: 49.5
- Dimensions: 9 x 5.5
Bathroom 2
- Description: Master
- Level: Main
- Area: 84
- Dimensions: 12 x 7
Dining room
- Description: Off Kitchen
- Level: Main
Kitchen
- Description: Custom Cabinets
- Level: Main
- Area: 273
- Dimensions: 21 x 13
Living room
- Level: Main
- Area: 222
- Dimensions: 18.5 x 12
Heating
- Forced Air
Cooling
- Central Air
Appliances
- Included: Dishwasher, Electric Range, Refrigerator, Gas Water Heater
Features
- Basement: None
- Has fireplace: No
Interior area
- Total structure area: 1,100
- Total interior livable area: 1,100 sqft
Property
Parking
- Parking features: No Garage
Features
- Levels: One
- Patio & porch: Covered, Patio
Details
- Parcel number: ASK AGENT
- Zoning: RESIDENTIAL
Construction
Type & style
- Home type: MobileManufactured
- Architectural style: Other
- Property subtype: Mobile Home, Residential, Manufactured Home
Materials
- Vinyl Siding
- Roof: Shingle
Condition
- Year built: 2016
Utilities & green energy
- Electric: Richmond Power & Light
- Sewer: Public Sewer
- Water: Public
Community & HOA
Location
- Region: Richmond
Financial & listing details
- Price per square foot: $54/sqft
- Date on market: 6/18/2026
Estimated market value
Not available
Estimated sales range
Not available
Not available
Price history
| Date | Event | Price |
|---|---|---|
| 7/10/2026 | Price change | $58,900-8%$54/sqft |
Source:  RLMS #10053747 Report a problem RLMS #10053747 Report a problem | ||
| 6/18/2026 | Listed for sale | $64,000$58/sqft |
Source: RLMS #10053747 Report a problem | ||
Public tax history
Tax history is unavailable.
Monthly payment
Climate risks
Neighborhood: 47374
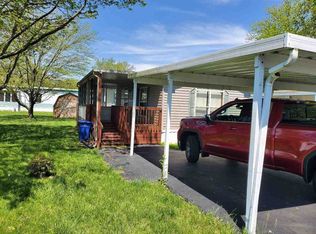

Similar homes
- $30,0002 bd2 ba980 sqft11 Fair Oaks Dr, Richmond, IN 47374For Sale
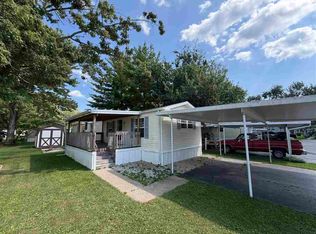 MLS ID #10054303, Amber Irwin. RLMS
 - $55,0003 bd2 ba1.1k sqft1210 S Q St Lot 94, Richmond, IN 47374For Sale
 MLS ID #10053978, Chandra Falcone. RLMS
 - $57,5003 bd2 ba1.5k sqft224 N 21st St, Richmond, IN 47374For Sale
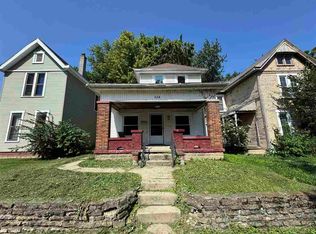 MLS ID #10054218, Peter Basford. RLMS
 - $61,7493 bd2 ba1.4k sqft431 Randolph St, Richmond, IN 47374For Sale
 MLS ID #10053378, Brian Ingle. RLMS
 - $59,9002 bd1 ba1k sqft4822 W State Rte #35, Eaton, OH 45320For Sale
 MLS ID #961425, Richard Allen, Red 1 Realty. DABR MLS
