Skip main navigation
Under contract
  • $1,600,000

    49 Cove Rd, Moorestown, NJ 08057

    4beds
    5,719sqft
    : 
    Loading
    Get pre-qualified
    Single Family Residence
    Built in 1990
    2.26 Acres Lot
    $1,567,000 Zestimate®
    $280/sqft
    $-- HOA

    What's special

    Farmhouse plaster wallsFenced english gardenOversized heated garageRaised-panel stairwaysGracious parlorOversized princess suiteCrown molding
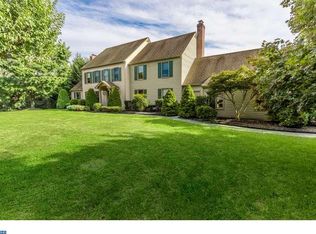
    Nestled on a private 2.26-acre corner lot in Moorestown's prestigious Peachtree Point neighborhood, this extraordinary custom-built Paul Canton-designed Bucks County farmhouse offers 4 bedrooms, 4 full baths, and exceptional craftsmanship throughout. Surrounded by a massive beautifully landscaped yard, mature trees, and incredible privacy, the property features two separate driveways, offering convenience and impressive curb appeal. Inside, timeless architectural details abound, including wide-plank pine flooring, farmhouse plaster walls, extensive custom millwork, crown molding, raised-panel stairways, and a spectacular massive brick Rumford fireplace that serves as the focal point of the family room. The chef's kitchen is truly the heart of the home, featuring custom cherry cabinetry, a Garland commercial six-burner gas range with griddle and double ovens, oversized exhaust hood, prep sink, expansive center island, skylights, and a sun-filled breakfast area surrounded by walls of glass overlooking the picturesque grounds. Designed for both elegant entertaining and comfortable everyday living, the main level offers a dramatic vaulted dining room, gracious parlor, private executive office with raised walnut paneling and fireplace, game room with wet bar, full bath, mudroom, first-floor laundry, and an oversized heated garage. The luxurious primary suite is a true retreat, highlighted by a vaulted ceiling, dual-sided fireplace, sitting area, spa-inspired bath, multiple walk-in closets, and a private staircase providing direct access to the first floor. An oversized princess suite and additional generously sized bedrooms provide exceptional accommodations, while a second-floor laundry room adds everyday convenience. A third-floor bonus room offers flexible living space ideal for a home office, fitness room, playroom, or media room. Possible in-law suite featuring its own private entrance, making it ideal for multigenerational living, extended guests, or an au pair. Outdoor living is equally impressive with covered porches, a spacious patio with outdoor speakers, a fenced English garden, and expansive grounds that provide endless opportunities for entertaining, recreation, or simply enjoying the peaceful surroundings. Notable recent improvements include new Marvin windows, reconstructed driveways, and numerous quality upgrades throughout. Additional premium features include a Control4 smart home security system, central vacuum, five-zone heating, three-zone air conditioning, and an Enviroshake roofing system, reflecting the exceptional care and quality invested in this remarkable home. A rare opportunity to own one of Moorestown's finest custom residences, where timeless architecture, luxury amenities, and exceptional privacy come together on one of the area's most spectacular homesites.
    12 days
    |
    2,341
    |
    93
    |

    Likely to sell faster than

    Zillow last checked:

    Listing updated:

    Listed by:

    Sam Lepore 856-297-6827,

    Keller Williams Realty - Moorestown

    Source: Bright MLS,MLS#: NJBL2114430MLS Logo

      Facts & features

      Interior

      Bedrooms & bathrooms
      • Bedrooms: 4
      • Bathrooms: 4
      • Full bathrooms: 4
      • Main level bathrooms: 1
      Rooms
      • Room types: Living Room, Dining Room, Primary Bedroom, Bedroom 2, Bedroom 3, Bedroom 4, Kitchen, Family Room, Basement, Breakfast Room, Laundry, Other, Office, Bonus Room, Primary Bathroom
      Primary bedroom
      • Level: Upper
      • Area: 468 Square Feet
      • Dimensions: 18 X 26
      Bedroom 2
      • Level: Upper
      • Area: 342 Square Feet
      • Dimensions: 18 X 19
      Bedroom 3
      • Level: Upper
      • Area: 210 Square Feet
      • Dimensions: 14 X 15
      Bedroom 4
      • Level: Upper
      • Area: 180 Square Feet
      • Dimensions: 15 X 12
      Primary bathroom
      • Level: Upper
      • Area: 308 Square Feet
      • Dimensions: 22 X 14
      Basement
      • Level: Lower
      • Area: 930 Square Feet
      • Dimensions: 31 X 30
      Bonus room
      • Level: Upper
      • Area: 450 Square Feet
      • Dimensions: 15 X 30
      Breakfast room
      • Level: Main
      • Area: 165 Square Feet
      • Dimensions: 15 X 11
      Dining room
      • Level: Main
      • Area: 270 Square Feet
      • Dimensions: 15 X 18
      Family room
      • Features: Fireplace - Other
      • Level: Main
      • Area: 468 Square Feet
      • Dimensions: 26 X 18
      Kitchen
      • Level: Main
      • Area: 255 Square Feet
      • Dimensions: 17 X 15
      Laundry
      • Level: Main
      • Area: 24 Square Feet
      • Dimensions: 6 X 4
      Laundry
      • Level: Upper
      • Area: 36 Square Feet
      • Dimensions: 6 X 6
      Living room
      • Features: Fireplace - Other
      • Level: Main
      • Area: 270 Square Feet
      • Dimensions: 15 X 18
      Office
      • Level: Main
      • Area: 360 Square Feet
      • Dimensions: 18 X 20
      Other
      • Description: LAUNDRY
      • Level: Main
      • Area: 340 Square Feet
      • Dimensions: 20 X 17
      Heating
      • Zoned, Baseboard, Natural Gas
      Cooling
      • Central Air
      Appliances
      • Included: Oven, Dishwasher, Disposal, Gas Water Heater
      • Laundry: Laundry Room
      Features
      • Exposed Beams, Bar, Bathroom - Stall Shower, Cathedral Ceiling(s)
      • Flooring: Wood, Tile/Brick, Marble
      • Windows: Skylight(s)
      • Basement: Unfinished
      • Number of fireplaces: 3
      • Fireplace features: Brick
      Interior area
      • Total structure area: 5,719
      • Total interior livable area: 5,719 sqft
      • Finished area above ground: 5,719

      Property

      Parking
      • Total spaces: 3
      • Parking features: Garage Door Opener, Driveway, Attached, Other
      • Attached garage spaces: 3
      • Has uncovered spaces: Yes
      Accessibility
      • Accessibility features: None
      Features
      • Levels: Three
      • Stories: 3
      • Patio & porch: Porch
      • Exterior features: Lawn Sprinkler, Lighting
      • Pool features: None
      • Fencing: Other
      Lot
      • Size: 2.26 Acres
      Details
      • Additional structures: Above Grade
      • Parcel number: 220850100010
      • Zoning: RES
      • Special conditions: Standard
      • Other equipment: Intercom

      Construction

      Type & style
      • Home type: SingleFamily
      • Architectural style: Colonial
      • Property subtype: Single Family Residence
      Materials
      • Stucco, Wood Siding, Stone
      • Foundation: Concrete Perimeter
      • Roof: Pitched,Shingle,Wood
      Condition
      • New construction: No
      • Year built: 1990
      Details
      • Builder model: COL. CONTEMP.

      Utilities & green energy

      • Sewer: On Site Septic
      • Water: Public

      Community & HOA

      Community
      • Security: Security System, Fire Sprinkler System
      • Subdivision: Peachtree Point
      HOA
      • Has HOA: No
      Location
      • Region: Moorestown
      • Municipality: MOORESTOWN TWP

      Financial & listing details

      • Price per square foot: $280/sqft
      • Tax assessed value: $1,022,300
      • Annual tax amount: $29,625
      • Date on market: 7/7/2026
      • Listing agreement: Exclusive Right To Sell
      • Ownership: Fee Simple

        Estimated market value

        $1,567,000

        $1.49M - $1.65M

        $6,850/mo

        Price history

        DateEventPrice
        7/15/2026Contingent$1,600,000$280/sqft
        Source: Bright MLS #NJBL2114430 Report a problem
        7/7/2026Listed for sale$1,600,000+114%$280/sqft
        Source: Bright MLS #NJBL2114430 Report a problem
        7/19/2000Sold$747,500+20.3%$131/sqft
        Source: Public Record Report a problem
        11/15/1994Sold$621,150-2.6%$109/sqft
        Source: Public Record Report a problem
        12/23/1993Sold$637,500$111/sqft
        Source: Public Record Report a problem

        Public tax history

        YearProperty taxesTax assessment
        2025$29,003 +3.1%$1,022,300
        2024$28,123 $1,022,300
        2023-- $1,022,300
        2022$27,837 +1.3%$1,022,300
        2021$27,469 +2.4%$1,022,300
        2020$26,815 +2.8%$1,022,300
        2019$26,089 -0.9%$1,022,300
        2018$26,314 +0.4%$1,022,300
        2017$26,222 +1.2%$1,022,300
        2016$25,905 +5.3%$1,022,300
        2015$24,597 +2.3%$1,022,300
        2014$24,055 +0.9%$1,022,300
        2013$23,846 +0.4%$1,022,300 -14.3%
        2012$23,751 +0.9%$1,192,900
        2011$23,536 +1.5%$1,192,900
        2010$23,178 +3.2%$1,192,900
        2009$22,450 -5.2%$1,192,900
        2008$23,685 +3.5%$1,192,900 +125%
        2007$22,879 +5%$530,100
        2006$21,782 +4.8%$530,100
        2005$20,785 +6.7%$530,100
        2004$19,487 $530,100
        2003-- $530,100
        2002-- $530,100
        2001-- $530,100
        Find assessor info on the county website

        Monthly payment

        Est. payment

        Payment breakdown

        Explore the cost of this home by adjusting the details. Changes won't be saved.
        All calculations are estimates and provided by Zillow, Inc. for informational purposes only. Actual amounts may vary.
        HOA fees may include property taxes on listings classified as Co-Ops. Contact the listing agent and/or owner for fee details.
        Mortgage interest rates are dependent on a number of factors, including credit score, down payment, and repayment length. Interest rate data provided by Zillow Group Marketplace, Inc. as of 1/1/1970 from various mortgage lenders with which we have lead or other similar arrangements; the Estimated Payment is an average of those rates.
        See how much you could borrow to make a competitive offer.

        Climate risks

        Neighborhood: 08057

        Getting around

        2 / 100
        Car-Dependent
        23 / 100
        Somewhat Bikeable

        Nearby schools

        GreatSchools rating
        Schools provided by the listing agent
        • Middle: Wm Allen M.s.
        • High: Moorestown H.s.
        • District: Moorestown Township Public Schools

        Source: Bright MLS. This data may not be complete. We recommend contacting the local school district to confirm school assignments for this home.

        A local agent can set up tours, give advice and negotiate with sellers.

        A local lender can help you make sure your offer is ready when you are.

        Browse local experts

        Similar homes