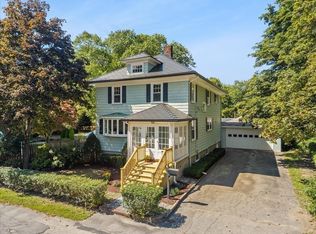
Move right into this beautifully renovated 4-bedroom, 2-bath home in one of Norwell's most desirable neighborhoods! Completely gutted and renovated in 2018, this home combines modern updates with timeless style and offers the peace of mind that comes with major system improvements. The bright, open main level features gleaming hardwood floors, recessed lighting, and a stunning kitchen with granite countertops, abundant cabinetry, and modern finishes—perfect for gathering with family and friends. The spacious living areas flow seamlessly to the oversized deck, overlooking a fully fenced backyard that's ideal for pets, play, or outdoor gatherings. Upstairs, you'll find comfortable bedrooms and a beautifully updated full bath featuring heated floors for added luxury. The finished lower level, completed in 2023, provides valuable additional living space and is perfect for a family room, home office, gym, or playroom. Additional renovations include new windows, siding, roof, insulation, electrical system, heating system, central air conditioning, kitchen, and deck. A new bulkhead and numerous additional improvements make this home truly move-in ready. Offering four bedrooms, two full baths, a finished lower level, and exceptional outdoor space, this meticulously maintained home is the perfect blend of comfort, style, and functionality. Conveniently located close to Norwell's top-rated schools, shopping, dining, and commuter routes, this is an opportunity you won't want to miss!
Pending
$950,000
49 Dana Rd, Norwell, MA 02061
4beds
2,346sqft
Single Family Residence
Built in 1957
7,982 Square Feet Lot
$970,400 Zestimate®
$405/sqft
$-- HOA
What's special
Modern finishesCentral air conditioningOversized deckBright open main levelNew windowsGleaming hardwood floorsRecessed lighting
- 49 days
- 162
- 7
Likely to sell faster than
Zillow last checked:
Listing updated:
Listed by:
Melissa McNamara Group 781-470-9503,
William Raveis R.E. & Home Services 781-659-6650
Source: MLS PIN,MLS#: 73556378
Facts & features
Interior
Bedrooms & bathrooms
- Bedrooms: 4
- Bathrooms: 2
- Full bathrooms: 2
Primary bedroom
- Features: Bathroom - Full, Walk-In Closet(s), Flooring - Hardwood, Lighting - Overhead
- Level: Second
- Area: 357
- Dimensions: 17 x 21
Bedroom 2
- Features: Closet, Flooring - Hardwood, Lighting - Overhead
- Level: First
- Area: 132
- Dimensions: 11 x 12
Bedroom 3
- Features: Flooring - Hardwood, Lighting - Overhead
- Level: Second
- Area: 110
- Dimensions: 11 x 10
Bedroom 4
- Features: Closet, Flooring - Hardwood, Lighting - Overhead
- Level: Second
- Area: 231
- Dimensions: 11 x 21
Bathroom 1
- Features: Bathroom - Full, Flooring - Stone/Ceramic Tile, Countertops - Stone/Granite/Solid
- Level: First
- Area: 48
- Dimensions: 6 x 8
Bathroom 2
- Features: Bathroom - Full, Flooring - Stone/Ceramic Tile, Countertops - Stone/Granite/Solid, Lighting - Sconce
- Level: Second
- Area: 84
- Dimensions: 12 x 7
Dining room
- Features: Flooring - Hardwood, Lighting - Overhead
- Level: First
- Area: 165
- Dimensions: 15 x 11
Kitchen
- Features: Flooring - Hardwood, Dining Area, Countertops - Stone/Granite/Solid, Kitchen Island, Deck - Exterior, Open Floorplan, Recessed Lighting, Gas Stove, Lighting - Overhead
- Level: First
- Area: 400
- Dimensions: 20 x 20
Living room
- Features: Flooring - Hardwood, Open Floorplan, Recessed Lighting
- Level: First
- Area: 378
- Dimensions: 27 x 14
Office
- Features: Flooring - Wall to Wall Carpet, Recessed Lighting
- Level: Basement
- Area: 154
- Dimensions: 14 x 11
Heating
- Forced Air, Natural Gas
Cooling
- Central Air
Appliances
- Included: Gas Water Heater, Range, Oven, Dishwasher, Microwave, Refrigerator
Features
- Closet, Recessed Lighting, Mud Room, Bonus Room, Home Office, Exercise Room
- Flooring: Tile, Carpet, Hardwood, Flooring - Hardwood, Flooring - Wall to Wall Carpet
- Basement: Full,Partially Finished
- Number of fireplaces: 1
- Fireplace features: Living Room
Interior area
- Total structure area: 2,346
- Total interior livable area: 2,346 sqft
- Finished area above ground: 1,891
- Finished area below ground: 455
Video & virtual tour
Property
Parking
- Total spaces: 4
- Parking features: Paved Drive, Off Street
- Uncovered spaces: 4
Features
- Patio & porch: Deck - Wood
- Exterior features: Deck - Wood, Rain Gutters, Storage, Fenced Yard, Garden
- Fencing: Fenced
Lot
- Size: 7,982 Square Feet
Details
- Parcel number: M:21 L:161,1099824
- Zoning: RES
Construction
Type & style
- Home type: SingleFamily
- Architectural style: Cape
- Property subtype: Single Family Residence
Materials
- Frame
- Foundation: Concrete Perimeter
- Roof: Shingle
Condition
- Year built: 1957
Utilities & green energy
- Electric: Circuit Breakers, Generator Connection
- Sewer: Private Sewer
- Water: Public
- Utilities for property: Generator Connection
Community & HOA
Community
- Features: Public Transportation, Shopping, Park, Walk/Jog Trails, Medical Facility, Laundromat, Bike Path, Conservation Area, Highway Access, House of Worship, Public School
- Subdivision: Norwell Homes Neighborhood
HOA
- Has HOA: No
Location
- Region: Norwell
Financial & listing details
- Price per square foot: $405/sqft
- Tax assessed value: $616,000
- Annual tax amount: $8,051
- Date on market: 7/29/2026
- Listing terms: Contract
- Exclusions: Grape Vine On The Fence Is Excluded
Estimated market value
$970,400
$922,000 - $1.02M
$4,863/mo
Price history
| Date | Event | Price |
|---|---|---|
| 8/11/2026 | Pending sale | $950,000$405/sqft |
Source: MLS PIN #73556378 Report a problem | ||
| 8/6/2026 | Contingent | $950,000$405/sqft |
Source: MLS PIN #73556378 Report a problem | ||
| 7/29/2026 | Listed for sale | $950,000+375%$405/sqft |
Source: MLS PIN #73556378 Report a problem | ||
| 6/30/2020 | Sold | $200,000-48.6%$85/sqft |
Source: Public Record Report a problem | ||
| 6/21/2018 | Sold | $389,000$166/sqft |
Source: Public Record Report a problem | ||
Public tax history
| Year | Property taxes | Tax assessment |
|---|---|---|
| 2025 | $8,051 +2% | $616,000 +5.1% |
| 2024 | $7,892 -3.7% | $586,300 +9.4% |
| 2023 | $8,192 +9.5% | $535,800 +19% |
| 2022 | $7,484 -4.2% | $450,300 -2.4% |
| 2021 | $7,813 +5.5% | $461,200 +3.6% |
| 2020 | $7,405 +7.9% | $445,300 +6.5% |
| 2019 | $6,860 +8.7% | $418,300 +8.3% |
| 2018 | $6,309 +7% | $386,100 +7.7% |
| 2017 | $5,896 +0.5% | $358,400 +0.8% |
| 2016 | $5,864 +8.3% | $355,400 +8.3% |
| 2015 | $5,417 -1.5% | $328,300 -2.3% |
| 2014 | $5,499 +1.7% | $335,900 |
| 2013 | $5,408 +6.6% | $335,900 -5.7% |
| 2012 | $5,072 +8.5% | $356,200 +5.7% |
| 2011 | $4,673 +2% | $336,900 -6.3% |
| 2010 | $4,582 +0.9% | $359,400 -7% |
| 2009 | $4,540 +6.2% | $386,400 +0.1% |
| 2008 | $4,273 -4.7% | $386,000 -8% |
| 2007 | $4,486 +8.4% | $419,600 +10.9% |
| 2006 | $4,137 +14.2% | $378,500 +10.8% |
| 2005 | $3,622 +4.4% | $341,700 +29.8% |
| 2004 | $3,470 +4.4% | $263,300 +0.8% |
| 2003 | $3,324 +9.1% | $261,300 +32.5% |
| 2001 | $3,047 +30.9% | $197,200 +27.6% |
| 1995 | $2,327 | $154,500 |
Find assessor info on the county website
Monthly payment
Est. payment
Payment breakdown
Explore the cost of this home by adjusting the details. Changes won't be saved.Climate risks
Neighborhood: 02061
Nearby schools
Schools provided by the listing agent
- Elementary: Cole Elementary
- Middle: Norwell Middle
- High: Norwell Hs
Source: MLS PIN. This data may not be complete. We recommend contacting the local school district to confirm school assignments for this home.
Similar homes
- $899,0004 bd4 ba3.5k sqft77 Bardin St, Hanover, MA 02339For Sale
 MLS ID #73575387, The Tabassi Team, RE/MAX Partners Relocation. MLS PIN
 - $975,0004 bd4 ba2.5k sqft90 Silver St, Randolph, MA 02368For Sale
 MLS ID #73571474, Paul Prisco, Prisco's Five Star Real Estate. MLS PIN
 - $999,0004 bd2 ba1.7k sqft78 Windemere Cir, Braintree, MA 02184For Sale
 MLS ID #73573115, Bre Norris, Insight Realty Group, Inc.. MLS PIN
 - $899,0004 bd2 ba2.3k sqft37 Orchard Dr, Pembroke, MA 02359For Sale
 MLS ID #73567872, John Heffernan, Compass. MLS PIN
