
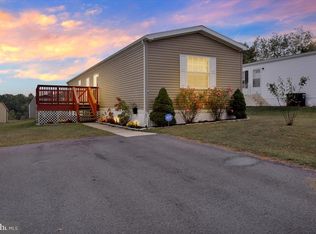
Welcome to this almost new 2 bedroom, 2 bath home in the lovely Highland Estates, within the Kutztown School District! You will not be disappointed if you are looking for quiet living - this is what you'll find here. It offers comfortable and affordable living space with CA, propane heat and features a spacious and open floor plan with lots of natural light. The kitchen is very appealing with white cabinetry, recessed lighting and all appliances remain, including the washer and dryer! The laundry room is conveniently located just off the kitchen. Thoughtfully designed, the primary bedroom features its own bathroom with a walk-in closet and is strategically positioned at one end of the home, ensuring privacy and separation from the spacious second bedroom. Enjoy some time outside on the patio where you'll also find a very nice garden shed for additional storage needs. This home is truly move-in ready and convenient to Route 78, and all that Kutztown offers, affording you the opportunity to own an almost new home without the additional costs of set up fees, etc. And Highland Estates is an exceptional community, offering so many amenities for everyone - come take a look, we welcome your showing!
For sale
Price cut: $14.7K (8/21)
$83,800
49 Daniel Rd, Kutztown, PA 19530
2beds
924sqft
Manufactured Home
Built in 2020
-- sqft lot
$-- Zestimate®
$91/sqft
$848/mo HOA
What's special
Propane heatRecessed lightingWalk-in closetLots of natural lightSpacious second bedroom
- 41 days
- 203
- 12
Zillow last checked:
Listing updated:
Listed by:
Denise Rogers 484-793-1648,
Realty One Group Exclusive 6106835333,
Co-Listing Agent: Denise Rogers 484-793-1648,
Realty One Group Exclusive
Source: Bright MLS,MLS#: PABK2077152
Facts & features
Interior
Bedrooms & bathrooms
- Bedrooms: 2
- Bathrooms: 2
- Full bathrooms: 2
- Main level bathrooms: 2
- Main level bedrooms: 2
Rooms
- Room types: Living Room, Bedroom 2, Kitchen, Bedroom 1, Laundry, Bathroom 1, Bathroom 2
Bedroom 1
- Features: Attached Bathroom, Crown Molding, Flooring - Carpet, Lighting - Ceiling
- Level: Main
- Area: 143 Square Feet
- Dimensions: 13 X 11
Bedroom 2
- Features: Crown Molding, Flooring - Carpet, Lighting - Ceiling
- Level: Main
- Area: 130 Square Feet
- Dimensions: 13 X 10
Bathroom 1
- Features: Bathroom - Tub Shower, Crown Molding, Flooring - Laminate Plank, Lighting - Wall sconces
- Level: Main
- Area: 35 Square Feet
- Dimensions: 7 X 5
Bathroom 2
- Features: Bathroom - Tub Shower, Flooring - Laminate Plank, Lighting - Ceiling, Walk-In Closet(s)
- Level: Main
- Area: 40 Square Feet
- Dimensions: 5 X 8
Kitchen
- Features: Countertop(s) - Solid Surface, Crown Molding, Dining Area, Double Sink, Flooring - Laminate Plank, Eat-in Kitchen, Kitchen - Propane Cooking, Recessed Lighting, Pantry
- Level: Main
- Area: 130 Square Feet
- Dimensions: 13 X 10
Laundry
- Features: Crown Molding, Flooring - Laminate Plank, Lighting - Ceiling
- Level: Main
- Area: 45 Square Feet
- Dimensions: 9 X 5
Living room
- Features: Ceiling Fan(s), Crown Molding, Fireplace - Electric, Flooring - Laminate Plank, Lighting - Ceiling
- Level: Main
- Area: 234 Square Feet
- Dimensions: 13 X 18
Heating
- Forced Air, Propane
Cooling
- Central Air, Ceiling Fan(s), Electric
Appliances
- Included: Microwave, Dishwasher, Dryer, Oven/Range - Gas, Refrigerator, Washer, Water Heater, Electric Water Heater
- Laundry: Dryer In Unit, Washer In Unit, Laundry Room
Features
- Windows: Double Pane Windows
- Has basement: No
- Has fireplace: No
Interior area
- Total structure area: 924
- Total interior livable area: 924 sqft
- Finished area above ground: 924
- Finished area below ground: 0
Property
Parking
- Total spaces: 2
- Parking features: Asphalt, Off Street
- Has uncovered spaces: Yes
Accessibility
- Accessibility features: 2+ Access Exits
Features
- Levels: One
- Stories: 1
- Patio & porch: Patio
- Pool features: Community
- Park: Highland Estates
Lot
- Features: Level, SideYard(s)
Details
- Additional structures: Above Grade, Below Grade, Outbuilding
- Parcel number: 45545600401917TUS
- Lease amount: $848
- Zoning: RESIDENTIAL
- Special conditions: Standard
Construction
Type & style
- Home type: MobileManufactured
- Architectural style: Ranch/Rambler
- Property subtype: Manufactured Home
Materials
- Frame
- Roof: Asphalt
Condition
- Excellent,Very Good
- New construction: No
- Year built: 2020
Utilities & green energy
- Electric: 200+ Amp Service
- Sewer: On Site Septic
- Water: Community
Community & HOA
Community
- Features: Pool
- Subdivision: Highland Estates
HOA
- Has HOA: Yes
- Amenities included: Basketball Court, Community Center, Fitness Center, Pool, Tot Lots/Playground
- Services included: Sewer, Trash, Water
- HOA fee: $848 monthly
- HOA name: UMH PROPERTIES
Location
- Region: Kutztown
- Municipality: GREENWICH TWP
Financial & listing details
- Price per square foot: $91/sqft
- Tax assessed value: $24,400
- Annual tax amount: $1,001
- Date on market: 8/21/2026
- Listing agreement: Exclusive Right To Sell
- Listing terms: Cash,Other
- Inclusions: All Appliances Including Washer And Dryer, Electric Fireplace, White Pantry Cabinet In Kitchen, Shed, Tv Mount Including The Tv In The Living Room, Patio Furniture, All In As Is Condition. Kitchen Table Is Negotiable.
- Exclusions: All Personal Property.
- Ownership: Land Lease
- Body type: Single Wide
Estimated market value
Not available
Estimated sales range
Not available
Not available
Price history
| Date | Event | Price |
|---|---|---|
| 8/21/2026 | Price change | $83,800-14.9%$91/sqft |
Source:  Bright MLS #PABK2077152 Report a problem Bright MLS #PABK2077152 Report a problem | ||
| 7/18/2026 | Price change | $98,500-6.2%$107/sqft |
Source:  UMH Properties Inc Report a problem UMH Properties Inc Report a problem | ||
| 6/30/2026 | Listed for sale | $105,000$114/sqft |
Source: UMH Properties Inc Report a problem | ||
Public tax history
Tax history is unavailable.
Monthly payment
Climate risks
Neighborhood: 19530
Nearby schools
Schools provided by the listing agent
- District: Kutztown Area
Source: Bright MLS. This data may not be complete. We recommend contacting the local school district to confirm school assignments for this home.
Similar homes
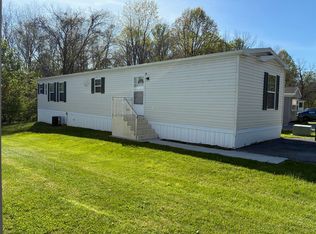
- $84,9002 bd2 ba1k sqft196 Creek Rd, Kutztown, PA 19530New Construction
 UMH Properties Inc
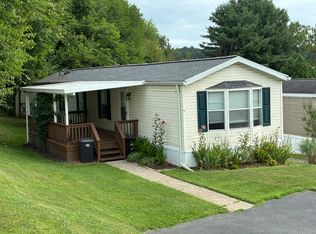
 - $80,0003 bd1 ba924 sqft89 Daniel Rd, Kutztown, PA 19530New Construction
 UMH Properties Inc
 - from $84,9002 bd2 ba1k sqftChampion 196 Highland Estates Plan, Highland Estates, Kutztown, PA 19530New ConstructionUMH Properties Inc
- from $80,0003 bd1 ba924 sqftSKYLINE 89 Highland Estates Plan, Highland Estates, Kutztown, PA 19530New ConstructionUMH Properties Inc
- $75,0003 bd2 ba1k sqft8955 Breinig Run Cir, Breinigsville, PA 18031For Sale
 MLS ID #PALH2015804, Teri Widmann, Godfrey Properties. Bright MLS
