Built with comfortable one-level living in mind, this brand-new 1,600 sq. ft. bungalow offers 3 bedrooms, 2 bathrooms and bright, well-planned design with modern finishes throughout. Heart of the home is spacious kitchen, dining and living area, where cathedral ceilings and large windows create an impressive sense of space and bring in plenty of natural light. Patio doors provide easy access to the backyard. Kitchen will feature plenty of white cabinetry, functional counter space and extra large island with room for seating. Primary bedroom is tucked away on one side of the home, offering added privacy along with a large walk-in closet and private ensuite. Two additional bedrooms and main bathroom are located on the opposite side, making this layout ideal for family, guests or a home office. Just inside the side entrance, huge mudroom and laundry room adds excellent everyday function, with plenty of room for coats, footwear, storage and keeping busy households organized. With everything conveniently located on one floor, cathedral ceilings, bright modern interior and thoughtful separation between the bedrooms, this new construction bungalow offers an easy, comfortable place to call home. Generator plug. Interior photos shown are of another home constructed by the same Builder and are provided for information and illustrative purposes only. Finishes, features, colours and materials may vary.
For sale
C$429,900
49 Dewitt Rd, Lincoln, NB E3B 8X5
3beds
1,600sqft
SingleFamily
Built in 2026
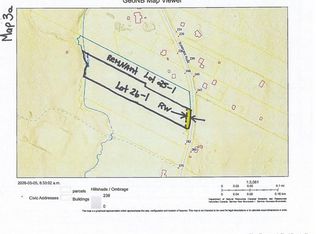
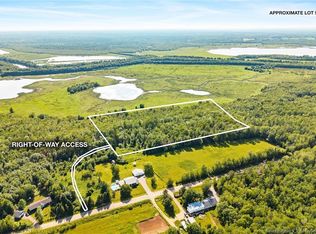
4,258 Square Feet Lot
$-- Zestimate®
C$269/sqft
C$-- HOA
What's special
Cathedral ceilingsPlenty of white cabinetryFunctional counter spaceLarge walk-in closetPrivate ensuiteBright modern interior
- 20 hours
- 4
- 1
Zillow last checked:
Listing updated:
Listed by:
SARAH JUSTASON, Salesperson,
REMAX East Coast Elite Realty Brokerage
Source: New Brunswick Real Estate Board,MLS®#: NB147500
Facts & features
Interior
Bedrooms & bathrooms
- Bedrooms: 3
- Bathrooms: 2
- Full bathrooms: 2
Bedroom
- Level: Main
Bedroom
- Level: Main
Bathroom
- Level: Main
Other
- Level: Main
Dining room
- Level: Main
Other
- Level: Main
Kitchen
- Level: Main
Laundry
- Level: Main
Living room
- Level: Main
Walk in closet
- Level: Main
Heating
- Baseboard, Electric
Cooling
- Electric
Appliances
- Laundry: Main Level
Features
- Air Exchanger, Ensuite, Single-Level Living
- Flooring: Vinyl
- Basement: Concrete
- Has fireplace: No
Interior area
- Total structure area: 1,600
- Total interior livable area: 1,600 sqft
- Finished area above ground: 1,600
Property
Parking
- Parking features: Gravel, No Garage
- Has uncovered spaces: Yes
Accessibility
- Accessibility features: Single Storey Living
Features
- Levels: One
Lot
- Size: 4,258 Square Feet
- Features: Not Landscaped, 1.0 -2.99 Acres
Details
- Parcel number: 60201431
Construction
Type & style
- Home type: SingleFamily
- Architectural style: Bungalow
Materials
- Vinyl Siding
- Foundation: Concrete
- Roof: Asphalt
Condition
- Year built: 2026
Utilities & green energy
- Water: Well
Community & HOA
Location
- Region: Lincoln
Financial & listing details
- Price per square foot: C$269/sqft
- Annual tax amount: C$465
- Date on market: 9/9/2026
- Ownership: Freehold
Price history
Price history is unavailable.
Public tax history
Tax history is unavailable.
Climate risks
Neighborhood: E3B
Nearby schools
GreatSchools rating
No schools nearby
We couldn't find any schools near this home.

Similar homes
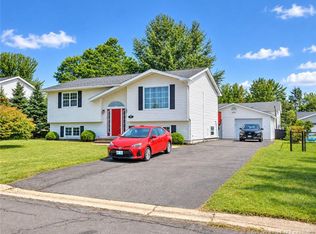
- C$419,9003 bd2 ba1.6k sqft23 Dewitt Rd, Lincoln, NB E3B 8X5For Sale
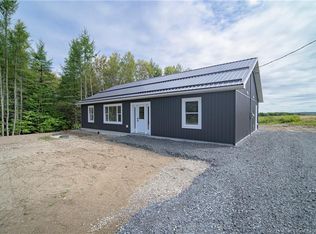 MLS ID #NB147308, SARAH JUSTASON, Salesperson, REMAX East Coast Elite Realty Brokerage. New Brunswick Real Estate Board
 - C$334,9003 bd1 ba1.3k sqft41 Balsam Dr, Lincoln, NB E3B 8H1For Sale
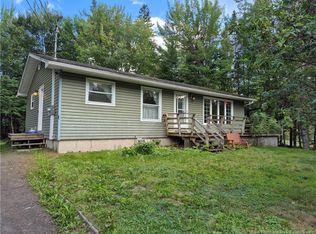 MLS ID #NB147370, MARY KEARNEY, Agent Manager, Key Group Realty Corp. Brokerage. New Brunswick Real Estate Board
 - C$419,9003 bd2 ba2k sqft41 Craig St, Oromocto, NB E2V 2R4For Sale
 MLS ID #NB147282, DARLENE TIDD, Associate Manager, REMAX East Coast Elite Realty Brokerage. New Brunswick Real Estate Board
 - C$399,9003 bd2 ba2.2k sqft430 Waterville Rd, Burton, NB E2V 3S7For Sale
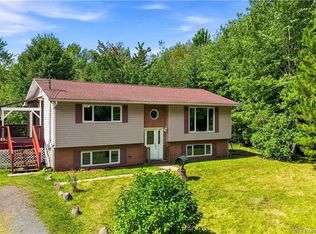 MLS ID #NB146900, JULIE WERNER, Salesperson, eXp Realty Brokerage. New Brunswick Real Estate Board
