Skip main navigation
Sold for $1,355,000
  • $1,355,000

    49 Dune Road, Ocean Twp, NJ 07712

    4beds
    3,386sqft
    Single Family Residence
    Built in 1998
    0.51 Acres Lot
    $1,360,200 Zestimate®
    $400/sqft
    $6,029 Estimated rent

    Home value

    $1,360,200

    $1.26M - $1.47M

    $6,029/mo

    Zestimate® history
    Loading
    Loading...

    Owner options

    List your home for rent

    $6,029/mo

    Rent Zestimate®

    Find your next renter with Zillow Rental Manager. Plus, with online applications, you can quickly screen prospective tenants – for free.

    Learn more

    $6,029/mo

    Rent Zestimate®

    Refinance and save

    $9,550/mo

    Est. payment

    Refinancing to a lower rate could help reduce your monthly payments and save thousands over the life of the loan.

    See today's rates

    $9,550/mo

    Est. payment

    Explore your selling options

    Work with a Zillow partner agent

    Leverage their expertise and Zillow's premium Showcase listings to get your home seen by more buyers.

    Get started

    List with your own agent

    Get your home in front of millions of buyers by listing it on Zillow.

    Learn how to do it

    Sell it yourself

    Take full control of how buyers see your home on Zillow by listing For Sale by Owner (FSBO).

    List your home

    What's special

    Large kitchenBright sunroomFull finished basementTwo-car garageTray ceilingDouble vanitiesHardwood floors throughout
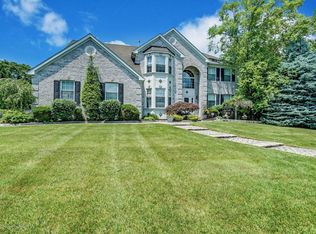
    The Elberon model is one of the largest floorplans in the highly desirable Hamptons community in Wayside. This spacious home features an open-concept layout with hardwood floors throughout and a dramatic two-story foyer that creates a grand first impression. The home also includes a two-car garage for added convenience. The main level includes a formal living room and dining room, a large kitchen that opens to a soaring two-story family room with a rear staircase, a bright sunroom, private office, laundry room, and powder room, offering both comfort and functionality for everyday living and entertaining. The second-floor features four generously sized bedrooms, including a spacious primary suite with tray ceiling, walk-in closet, and a luxurious primary bathroom complete with double vanities, soaking tub, and separate shower. The full finished basement provides additional living and recreation space. Outside, the large backyard offers plenty of room for a future pool, making it ideal for outdoor entertaining and relaxation.

    Zillow last checked:

    Listing updated:

    Listed by:

    Chris Katz 732-859-8505,

    Douglas Elliman of NJ LLC

    Bought with:

    Chris Katz, 0681073

    Douglas Elliman of NJ LLC

    Source: MoreMLS,MLS#: 22605535MLS Logo

    Facts & features

    Interior

    Bedrooms & bathrooms
    • Bedrooms: 4
    • Bathrooms: 3
    • Full bathrooms: 2
    • 1/2 bathrooms: 1
    Rooms
    • Room types: Bonus Room
    Heating
    • 2 Zoned Heat
    Cooling
    • 2 Zoned AC
    Features
    • Ceilings - 9Ft+ 1st Flr, Ceilings - 9Ft+ 2nd Flr, Center Hall, Dec Molding, Recessed Lighting
    • Basement: Ceilings - High,Finished
    • Attic: Pull Down Stairs
    • Number of fireplaces: 1
    Interior area
    • Total structure area: 3,386
    • Total interior livable area: 3,386 sqft

    Property

    Parking
    • Total spaces: 2
    • Parking features: Double Wide Drive, Oversized
    • Attached garage spaces: 2
    • Has uncovered spaces: Yes
    Features
    • Stories: 2
    Lot
    • Size: 0.51 Acres
    • Dimensions: 124 x 181
    • Topography: Level
    Details
    • Parcel number: 37001530300007
    • Zoning description: Residential

    Construction

    Type & style
    • Home type: SingleFamily
    • Architectural style: Colonial
    • Property subtype: Single Family Residence
    Materials
    • Brick Veneer
    Condition
    • Year built: 1998

    Utilities & green energy

    • Sewer: Public Sewer

    Community & HOA

    Community
    • Subdivision: Hamptons
    HOA
    • Has HOA: Yes
    • Services included: Common Area
    • HOA fee: $485 annually
    Location
    • Region: Ocean

    Financial & listing details

    • Price per square foot: $400/sqft
    • Tax assessed value: $1,259,000
    • Annual tax amount: $17,362
    • Date on market: 3/12/2026
    • Inclusions: Outdoor Lighting, Blinds/Shades, Ceiling Fan(s), Dishwasher, Light Fixtures, Stove, Refrigerator, Garage Door Opener, Gas Cooking
    • Exclusions: Washer & Dryer. Golf Simulator negotiable

    Price history

    DateEventPrice
    6/18/2026Sold$1,355,000+4.3%$400/sqft
    Source: MoreMLS #22605535 Report a problem
    3/19/2026Pending sale$1,299,000$384/sqft
    Source: MoreMLS #22605535 Report a problem
    3/12/2026Listed for sale$1,299,000+228.4%$384/sqft
    Source: MoreMLS #22605535 Report a problem
    6/9/1999Sold$395,548$117/sqft
    Source: Public Record Report a problem

    Public tax history

    YearProperty taxesTax assessment
    2025$17,500 +13.1%$1,259,000 +13.1%
    2024$15,479 +32.3%$1,113,600 +48.2%
    2023$11,698 -8.7%$751,300 +3.4%
    2022$12,817 -10.5%$726,600 +1.6%
    2021$14,319 +4.5%$714,900 +3.3%
    2020$13,704 +228%$692,000 +4.8%
    2019$4,178 $660,100 +2.1%
    2018$4,178 -71.3%$646,500 +2.6%
    2017$14,571 +1.4%$630,100 +3%
    2016$14,369 +1.9%$611,700 +0.1%
    2015$14,107 -5%$611,200 +0.3%
    2014$14,855 +2.2%$609,100 -7.8%
    2013$14,538 $660,800
    Find assessor info on the county website

    Neighborhood: Cold Indian Springs

    Nearby schools

    GreatSchools rating
    Get a cash offer in 3 minutes
    Find out how much your home could sell for in as little as 3 minutes with a no-obligation cash offer.
    Estimated market value
    $1,360,200
    Get a cash offer in 3 minutes
    Find out how much your home could sell for in as little as 3 minutes with a no-obligation cash offer.
    Estimated market value
    $1,360,200