Skip main navigation
    Apartment for rent
  • Accepts Zillow applicationsSpecial offer
    $3,250/mo

    49 E Bluff Rd, # 49, Ashland, MA 01721

    2beds
    1,812sqft

    This listing now includes required monthly fees in the total monthly price. Price shown reflects the lease term provided. Learn more|

    Fast & easy Zillow application.

    This property accepts Zillow applications. Click 'Apply now' to fill out the online form once and apply to as many participating properties as you want. Just $35 for 30 days.

    Apartment
    Available Tue Sep 1 2026
    Cats, dogs OK
    Central air
    In unit laundry
    Attached garage parking
    Forced air

    What's special

    New electric gas fireplaceOpen-concept kitchenAttached covered two-car garageAdditional uncovered parking spotHardwood floors throughoutHardwood flooringStainless steel appliances
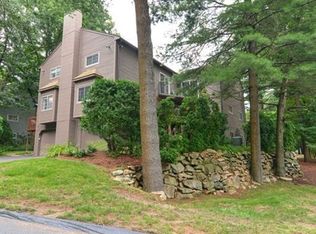
    Rental Description Experience tranquility and convenience in this beautifully appointed home in the serene Spyglass Hill neighborhood. With three floors of spacious living, abundant natural light, and modern amenities, this home offers the perfect retreat. More pictures are available on request. Key Features: Basement/Ground Level: - Attached, covered two-car garage plus an additional uncovered parking spot and shared parking with the neighboring home. Extra street parking available for guests. - Temperature-controlled office space, convertible into a third bedroom for guests as shown in pictures. - In-house laundry with washer and dryer in the storage room. - Personal front yard for gardening projects. First Floor: - Open-concept kitchen with stainless steel appliances and a gas stove. - Powder room and half bath. - New electric gas fireplace (installed in 2025) - Patio access from the kitchen, living room, and drawing room, all with hardwood flooring and floor-to-ceiling windows for ample natural light. - Newly replaced energy-efficient double sliding doors and screens for lower energy bills and improved lighting (June 2024). - Accent wall and display shelves, perfect for art or converting the drawing room into a gaming, office, or formal dining space. - Retractable screen and projector system in the living room for a home theater experience. - Outdoor grill for year-round cookouts. Second Floor: - Two large bedrooms with double-height ceilings and floor-to-ceiling windows, each with balcony access. - Master bath with double sinks and a newly replaced shower head. - Integrated walk-in closets in both bedrooms, with the master closet featuring wooden shelves for ample storage. - Skylight window for natural lighting. Recent upgrades - Newly replaced energy-efficient double sliding doors and screens (June 2024). - Newly replaced garage door(2026) and newly installed water heater tank(2026) Additional Features: - 2-minute walk to Shaw's supermarket and Anytime Fitness gym, both accessible via pedestrian pathways. - Minutes from Framingham commuter rail and bus pickup at Shaw's supermarket. - Smart home features: central air conditioning via Nest, bidets in all bathrooms. - Hardwood floors throughout, with carpeted stairs and office room. - Nespreso machine in the kitchen Don't miss out on this rare rental opportunity in Spyglass Hill. Contact us today to schedule a viewing! - Tenant pays for heating, electric, water/sewer, and trash fees. - Landlord covers condo fees. - Outdoor landscaping and exterior maintenance, including snow removal, covered by HOA (included in rent). - Good credit rating and one month's rent required as a security deposit. No broker fees. - Handy tenants and long-term lease preferred (minimum one-year lease per HOA requirements). - 2 car covered parking + 1 car uncovered included
    2 days
    |
    --
    |
    --
    |

    Zillow last checked:

    Listing updated:

    Travel times

    Facts & features

    Interior

    Bedrooms & bathrooms
    • Bedrooms: 2
    • Bathrooms: 3
    • Full bathrooms: 2
    • 1/2 bathrooms: 1
    Heating
    • Forced Air
    Cooling
    • Central Air
    Appliances
    • Included: Dishwasher, Dryer, Microwave, Oven, Refrigerator, Washer
    • Laundry: In Unit
    Features
    • Walk-In Closet(s)
    • Flooring: Hardwood
    • Windows: Skylight(s)
    Interior area
    • Total interior livable area: 1,812 sqft

    Property

    Parking
    • Parking features: Attached, Off Street
    • Has attached garage: Yes
    • Details: Contact manager
    Features
    • Exterior features: Electricity not included in rent, Energy Efficient Sliding Doors, Garbage not included in rent, Heating not included in rent, Heating system: Forced Air, Landscaping included in rent, Sewage not included in rent, Smart Home Features, Snow Removal included in rent, Water not included in rent
    Details
    • Parcel number: 3297295

    Construction

    Type & style
    • Home type: Apartment
    • Property subtype: Apartment

    Building

    Management
    • Pets allowed: Yes

    Community & HOA

    Location
    • Region: Ashland

    Financial & listing details

    • Lease term: 1 Year

    Price history

    DateEventPrice
    5/23/2026Listed for rent$3,250+1.7%$2/sqft
    Source: Zillow Rentals Report a problem
    6/26/2024Listing removed--
    Source: Zillow Rentals Report a problem
    6/7/2024Listed for rent$3,195$2/sqft
    Source: Zillow Rentals Report a problem
    7/29/2021Sold$430,000+44.8%$237/sqft
    Source: MLS PIN #72851349 Report a problem
    1/12/2016Listing removed$297,000$164/sqft
    Source: ERA Key Realty Services #71930395 Report a problem
    11/16/2015Pending sale$297,000$164/sqft
    Source: ERA Key Realty Services #71930395 Report a problem
    11/12/2015Listed for sale$297,000+14.2%$164/sqft
    Source: ERA Key Realty Services #71930395 Report a problem
    8/30/2013Sold$260,000-5.4%$143/sqft
    Source: Agent Provided Report a problem
    6/19/2013Listed for sale$274,900$152/sqft
    Source: William Raveis Real Estate #71543338 Report a problem

    Neighborhood: 01721

    Nearby schools

    GreatSchools rating
    • Special offer! $50 off rent if lease is signed more than 12 months
      Expires September 1, 2026