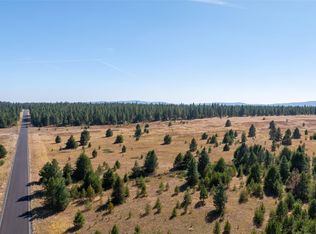
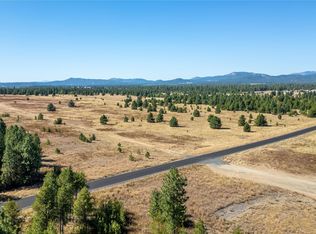
Newly constructed luxury home offering 2,500 sq. ft. of thoughtfully designed living space on 10 private acres. This stunning 4-bedroom, 3-bath residence combines modern architecture, elevated finishes, and spacious living areas designed for both everyday comfort and entertaining. Soaring 10-foot ceilings create an open, inviting atmosphere, while the carefully designed floor plan offers an ideal balance of functionality and style. Enjoy the privacy and tranquility of expansive acreage, with endless possibilities to create your own country retreat, add a shop, accommodate animals, or simply take in the peaceful surroundings. A rare opportunity to own a brand-new luxury home with room to breathe, all while enjoying the space, freedom, and privacy that acreage living provides.
Active
$985,000
49 E Slaton Rd, Deer Park, WA 99006
4beds
3baths
2,485sqft
Single Family Residence
Built in 2026
9.97 Acres Lot
$-- Zestimate®
$396/sqft
$-- HOA
What's special
Peaceful surroundingsElevated finishesModern architecture
- 3 hours
- 72
- 9
Zillow last checked:
Listing updated:
Listed by:
Daniel Ulyanchuk Main:509-389-4800,
Keller Williams Spokane - Main
Source: SMLS as distributed by MLS GRID,MLS#: 202626457
Facts & features
Interior
Bedrooms & bathrooms
- Bedrooms: 4
- Bathrooms: 3
First floor
- Level: First
- Area: 2485 Square Feet
Heating
- Electric, Forced Air, Heat Pump, Hot Water
Cooling
- Central Air
Appliances
- Included: Range, Double Oven, Dishwasher, Refrigerator, Disposal, Washer, Dryer
Features
- Hard Surface Counters
- Basement: Crawl Space,None
- Number of fireplaces: 2
- Fireplace features: Gas, Masonry
Interior area
- Total structure area: 2,485
- Total interior livable area: 2,485 sqft
Property
Parking
- Total spaces: 3
- Parking features: Attached, RV Access/Parking, Oversized, Electric Vehicle Charging Station(s)
- Garage spaces: 3
Features
- Levels: One
- Stories: 1
Lot
- Size: 9.97 Acres
- Features: Level, Secluded, Open Lot, Oversized Lot, Surveyed, Horses Allowed
Details
- Parcel number: 39202.9068
- Horses can be raised: Yes
Construction
Type & style
- Home type: SingleFamily
- Architectural style: Ranch
- Property subtype: Single Family Residence
Materials
- Stone Veneer, Masonite
- Roof: Composition
Condition
- New construction: Yes
- Year built: 2026
Community & HOA
Community
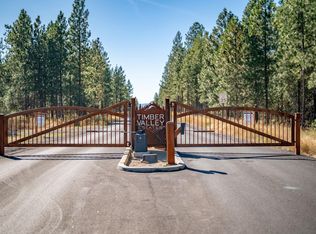
- Subdivision: Timber Valley Estates
Location
- Region: Deer Park
Financial & listing details
- Price per square foot: $396/sqft
- Annual tax amount: $1,342
- Date on market: 10/31/2026
- Listing terms: FHA,VA Loan,Conventional,Cash
- Road surface type: Paved
Estimated market value
Not available
Estimated sales range
Not available
Not available
Price history
| Date | Event | Price |
|---|---|---|
| 10/31/2026 | Listed for sale | $985,000$396/sqft |
Source:  SMLS as distributed by MLS GRID #202626457 Report a problem | ||
Public tax history
Tax history is unavailable.
Monthly payment
Est. payment
Payment breakdown
Explore the cost of this home by adjusting the details. Changes won't be saved.Climate risks
Neighborhood: 99006
Nearby schools
Schools provided by the listing agent
- Middle: Deer Park
- High: Deer Park
- District: Deer Park
Source: SMLS as distributed by MLS GRID. This data may not be complete. We recommend contacting the local school district to confirm school assignments for this home.

Similar homes
- $999,9004 bd3 ba3.3k sqft1015 W Montgomery Rd, Deer Park, WA 99006New Construction
 MLS ID #202620128, Denise Mai, Windermere Coeur d'Alene Realt. SMLS as distributed by MLS GRID
- $899,9004 bd3 ba2.5k sqft41094 N Gray Owl Ln, Deer Park, WA 99006For Sale
 MLS ID #202623191, Taylor Dimov, Real Broker LLC. SMLS as distributed by MLS GRID
- $1,050,0004 bd2 ba2.8k sqft4918 N Lenhard Ln, Deer Park, WA 99006For Sale
 MLS ID #202625704, Kimberly Allen, Keller Williams Spokane - Main. SMLS as distributed by MLS GRID
- $625,0004 bd3 ba2.4k sqft1612 W Mason Rd, Deer Park, WA 99006For Sale
 MLS ID #202623809, Robert Bond, The Experience Northwest. SMLS as distributed by MLS GRID
