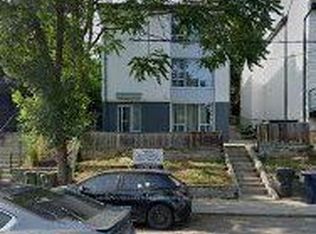
Detached, Elegant & Renovated Bigger Bungalow in a Wonderful Neighbourhood. Professionally finished Basement Apartment with 2 Bedrooms & 1 Washroom. 4 Pc Washroom ( Bath tub & Standing shower.) Rent only Basement unit. Approximately 1000 sq ft. Specious Living room. Nice Kitchen. Hardwood Floors. Pot lights, 1 Car parking on the Driveway. Walk To Shopping, Groceries, Schools, Bus Stop & Parks. Easy Access to Hwy 400 & 401. No Pets & No Smokers. Tenant Pays 40% Utilities. AAA Tenant. First & Last Month's Rent, Credit Report, Emp Letter, Ref Letter, Rental App. 2 Recent Pay Stubs. Photo IDs. Tenant Insurance, 10 Post-Dated Cheques. $500 Key & Utility Deposit required. No Pets & No Smokers. Attached Sch-A Must Be Reviewed. AVAILABLE SEPT 01.
IDX information is provided exclusively for consumers' personal, non-commercial use, that it may not be used for any purpose other than to identify prospective properties consumers may be interested in purchasing, and that data is deemed reliable but is not guaranteed accurate by the MLS .
House for rent
C$1,800/moFees may apply
49 Exbury Rd #Basement, Toronto, ON M3M 1P9
2beds
Price may not include required fees and charges. Learn more|
Singlefamily
Available now
No pets
Air conditioner, central air
Ensuite laundry
1 Attached garage space parking
Central, forced air, natural gas
What's special
Professionally finished basement apartmentNice kitchenHardwood floorsPot lights
- 12 hours |
- -- |
- -- |
Zillow last checked:
Listing updated:
Travel times

Let’s turn your rent into credit progress
Build credit history with every on-time payment and get credit for the payment you’re already making.
Facts & features
Interior
Bedrooms & bathrooms
- Bedrooms: 2
- Bathrooms: 1
- Full bathrooms: 1
Heating
- Central, Forced Air, Natural Gas
Cooling
- Air Conditioner, Central Air
Appliances
- Included: Water Heater Owned
- Laundry: Ensuite
Features
- Has basement: Yes
Property
Parking
- Total spaces: 1
- Parking features: Attached, Garage, Private
- Has attached garage: Yes
- Details: Contact manager
Features
- Exterior features: Basement, Fenced Yard, Public Transit, Rec./Commun.Centre, School
- Pool features: Contact manager
- Fencing: Fenced Yard
Lot
- Features: Private
Details
- Additional structures: Garage(s)
Construction
Type & style
- Home type: SingleFamily
- Architectural style: Bungalow
- Property subtype: SingleFamily
Materials
- Roof: Asphalt Shingle
Community & HOA
Community
- Features: Park
HOA
- Amenities included: Park, Parking
Location
- Region: Toronto
Financial & listing details
- Lease term: Contact For Details
Nearby apartments for rent



Price history
Price history is unavailable.
Neighborhood: Downsview
Nearby schools
GreatSchools rating
No schools nearby
We couldn't find any schools near this home.