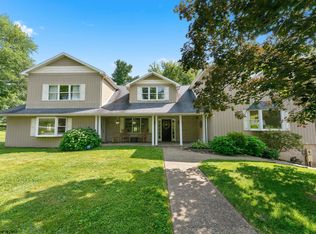
***Seller offering a $3,000 carpet allowance with acceptable offer.*** Looking for room to breathe without sacrificing convenience!? Welcome to this beautifully renovated farmhouse, situated on a picturesque one-acre, tree-lined lot, this home is a breath of fresh air offering privacy and peaceful views all minutes from downtown Morgantown. Designed for both everyday living and effortless entertaining, this home features a spacious, thoughtful floor plan with abundant storage throughout. Gather with friends in the generous dining room, then step outside to the brand-new deck, which adds close to 1,000 additional square feet of outdoor living space. It's perfect for hosting holidays, summer cookouts, or simply relaxing while taking in the surrounding scenery. The main-level in-law suite offers exceptional flexibility for guests or multigenerational living and includes its own private entrance to the expansive deck. Upstairs, the primary suite serves as a private retreat, complete with a spa-like soaking tub and a secluded deck the perfect place to enjoy your morning coffee or unwind at the end of the day. Additional highlights include hardwood floors, a hidden wraparound pantry seamlessly integrated into the kitchen cabinetry, a Tesla charging station, an integral three-car garage, and an unfinished basement offering extra storage. This home won't last long. Schedule your private showing today! **Deck image digitally enhanced as final touches are currently being installed.**
Contingent
$639,000
49 Fairview Rd, Morgantown, WV 26508
6beds
4,202sqft
Single Family Residence
Built in 1932
0.96 Acres Lot
$-- Zestimate®
$152/sqft
$-- HOA
What's special
- 66 days
- 187
- 8
Zillow last checked:
Listing updated:
Listed by:
CHRISTA BARVINCHAK 304-282-8418,
BERKSHIRE HATHAWAY HOMESERVICES TOUCHDOWN HOME PROS REALTY
Source: NCWV REIN,MLS#: 10166092
Facts & features
Interior
Bedrooms & bathrooms
- Bedrooms: 6
- Bathrooms: 4
- Full bathrooms: 3
- 1/2 bathrooms: 1
Rooms
- Room types: Gathering Room, Office, Foyer, Formal Dining Rm, Breakfast Nook, Pantry, In-law, First Floor Laundry/Util.
Primary bedroom
- Level: Second
- Area: 480
- Dimensions: 32 x 15
Bedroom 2
- Features: Ceiling Fan(s)
- Level: Second
- Area: 130
- Dimensions: 10 x 13
Bedroom 3
- Level: Second
- Area: 130
- Dimensions: 10 x 13
Bedroom 4
- Features: Ceiling Fan(s)
- Level: Second
- Area: 292.92
- Dimensions: 15.42 x 19
Dining room
- Features: Wood Floor, Dining Area, Balcony/Deck
- Level: First
- Area: 239.42
- Dimensions: 18.42 x 13
Family room
- Level: First
- Area: 336.25
- Dimensions: 22.42 x 15
Kitchen
- Features: Walk-In Closet(s), Wood Floor, Bay/Bow Windows, Dining Area, Pantry
- Level: First
- Area: 252
- Dimensions: 14 x 18
Living room
- Features: Fireplace, Ceiling Fan(s), Balcony/Deck
- Level: First
- Area: 432
- Dimensions: 24 x 18
Basement
- Level: Basement
Heating
- Central, Forced Air, Baseboard, Zoned, Electric, Natural Gas
Cooling
- Central Air, Ceiling Fan(s), Zoned, Electric
Appliances
- Included: Countertop Range, Wall Oven, Microwave, Dishwasher, Refrigerator, Dryer
- Laundry: Washer Hookup
Features
- High Speed Internet, Vaulted Ceiling(s)
- Flooring: Carpet, Wood, Vinyl
- Basement: Full,Unfinished,Interior Entry,Garage Access,Sump Pump,Concrete
- Attic: Interior Access Only,Scuttle
- Number of fireplaces: 1
- Fireplace features: Gas Logs
Interior area
- Total structure area: 4,850
- Total interior livable area: 4,202 sqft
- Finished area above ground: 4,202
- Finished area below ground: 0
Property
Parking
- Total spaces: 3
- Parking features: Garage Door Opener, 3+ Cars, Off Street
- Garage spaces: 2
Features
- Levels: 2
- Stories: 2
- Patio & porch: Porch, Deck
- Exterior features: Lighting, Private Yard
- Fencing: None
- Has view: Yes
- View description: Mountain(s), Panoramic, Neighborhood
- Waterfront features: None
Lot
- Size: 0.96 Acres
- Features: Level, Landscaped
Details
- Parcel number: 3105000600050000
- Zoning description: Single Family Residential
Construction
Type & style
- Home type: SingleFamily
- Architectural style: Farmhouse
- Property subtype: Single Family Residence
Materials
- Frame, Brick/Vinyl, T-111
- Foundation: Block
- Roof: Shingle
Condition
- Year built: 1932
Utilities & green energy
- Electric: 200 Amps
- Sewer: Septic Tank
- Water: Public
- Utilities for property: Cable Available
Community & HOA
Community
- Features: Park, Shopping/Mall, Library, Medical Facility, Public Transportation
- Security: Smoke Detector(s), Carbon Monoxide Detector(s)
HOA
- Has HOA: No
Location
- Region: Morgantown
Financial & listing details
- Price per square foot: $152/sqft
- Tax assessed value: $294,100
- Annual tax amount: $2,120
- Date on market: 7/27/2026
- Electric utility on property: Yes
Estimated market value
Not available
Estimated sales range
Not available
$3,232/mo
Price history
| Date | Event | Price |
|---|---|---|
| 9/10/2026 | Contingent | $639,000$152/sqft |
Source:  NCWV REIN #10166092 Report a problem NCWV REIN #10166092 Report a problem | ||
| 7/27/2026 | Listed for sale | $639,000+13.9%$152/sqft |
Source: NCWV REIN #10166092 Report a problem | ||
| 8/31/2022 | Sold | $561,000+49.6%$134/sqft |
Source: Public Record Report a problem | ||
| 7/26/2007 | Sold | $375,000$89/sqft |
Source: Public Record Report a problem | ||
Public tax history
| Year | Property taxes | Tax assessment |
|---|---|---|
| 2025 | $1,885 +0.3% | $176,460 |
| 2024 | $1,880 -50.2% | $176,460 |
| 2023 | $3,775 +112.3% | $176,460 +1.7% |
| 2022 | $1,778 | $173,520 |
| 2021 | -- | $173,520 |
| 2020 | -- | $173,520 +8.7% |
| 2019 | $1,663 -0.3% | $159,600 |
| 2018 | $1,668 -0.1% | $159,600 +0.5% |
| 2017 | $1,669 -0.1% | $158,880 +0.5% |
| 2016 | $1,671 | $158,040 +0.6% |
| 2015 | $1,671 +5.2% | $157,080 +1.9% |
| 2014 | $1,588 +25.4% | $154,140 +7.5% |
| 2013 | $1,266 | $143,340 +10.4% |
| 2012 | $1,266 -45.6% | $129,840 -42.2% |
| 2011 | $2,326 +3.5% | $224,760 +5% |
| 2010 | $2,248 -0.6% | $214,020 -1.4% |
| 2009 | $2,261 +107% | $217,020 +105.7% |
| 2008 | $1,092 +1% | $105,480 +1.9% |
| 2007 | $1,082 +1.3% | $103,500 +3.2% |
| 2006 | $1,068 +3.6% | $100,260 +5.6% |
| 2005 | $1,031 | $94,980 -4.1% |
| 2004 | -- | $99,000 +21.1% |
| 2003 | -- | $81,780 -11.2% |
| 2002 | -- | $92,100 +3.9% |
| 2001 | -- | $88,680 |
Find assessor info on the county website
Monthly payment
Est. payment
Payment breakdown
Explore the cost of this home by adjusting the details. Changes won't be saved.Climate risks
Neighborhood: 26508
Nearby schools
Schools provided by the listing agent
- Elementary: Ridgedale Elementary
- Middle: South Middle
- High: Morgantown High
- District: Monongalia
Source: NCWV REIN. This data may not be complete. We recommend contacting the local school district to confirm school assignments for this home.
Similar homes
- $444,9004 bd3 ba2.4k sqft388 Arbogast Ln, Morgantown, WV 26508For Sale
 MLS ID #10167196, KATI FADLEVICH. NCWV REIN
 - $565,0005 bd4 ba4.7k sqft865 Hidden View Way, Morgantown, WV 26508For Sale
 MLS ID #10165070, KRISTEN BARBOUR. NCWV REIN
 - $739,9004 bd4 ba4.2k sqft301 Stockett Rd, Morgantown, WV 26508For Sale
 MLS ID #10166805, JESSICA FLOWERS. NCWV REIN
 - $519,9504 bd4 ba3k sqft1016 October Way, Morgantown, WV 26508For Sale
 MLS ID #10166048, LEIGH ANN BRYAN. NCWV REIN
