OPEN HOUSES CANCELLED - ACCEPTED OFFER. Beautiful home with incredible curb appeal and easy one floor living. The moment you step inside you will fall in love with the charm and open flow of this special home. The expansive 2400+ sq ft floor plan features include step down FamRm with gas fireplace, large picture window off of the updated cherry kitchen that is an entertaining dream with the large island & custom cabinetry adjacent to formal DinRm. The LivRm features a second wood burning fireplace, custom built ins and incredible bay window seat. The primary suite is the perfect retreat with three closets and updated master bath with jetted tub and glass shower. Two additional bedrooms and another updated full bath complete this stunning home. Tons of hardwoods, central air, screened porch, deck, central vac, 2 car garage, fresh paint, updated systems, AND magazine worthy perennials set on a beautiful lot. Close to Neary and Trottier schools and minutes to 495 & 9
Sold for $860,000
Street View
$860,000
49 Flagg Rd, Southborough, MA 01772
3beds
2,436sqft
Single Family Residence
Built in 1960
1 Acres Lot
$979,300 Zestimate®
$353/sqft
$4,237 Estimated rent
Home value
$979,300
$921,000 - $1.05M
$4,237/mo
Zestimate® history
Owner options
List your home for rent
$4,237/mo
Rent Zestimate®
Find your next renter with Zillow Rental Manager. Plus, with online applications, you can quickly screen prospective tenants – for free.
$4,237/mo
Rent Zestimate®
Refinance and save
$5,548/mo
Est. payment
Refinancing to a lower rate could help reduce your monthly payments and save thousands over the life of the loan.
$5,548/mo
Est. payment
Explore your selling options
Work with a Zillow partner agent
Leverage their expertise and Zillow's premium Showcase listings to get your home seen by more buyers.
Get startedList with your own agent
Get your home in front of millions of buyers by listing it on Zillow.
Learn how to do itSell it yourself
Take full control of how buyers see your home on Zillow by listing For Sale by Owner (FSBO).
List your homeWhat's special
Gas fireplaceWood burning fireplaceCentral airGlass showerScreened porchUpdated cherry kitchenFormal dining room
Zillow last checked:
Listing updated:
Listed by:
Kristine Wingate Shifrin 508-328-5561,
Andrew J. Abu Inc., REALTORS® 508-836-3333
Bought with:
Jun Zhang
HMW Real Estate, LLC
Source: MLS PIN,MLS#: 73212774
Facts & features
Interior
Bedrooms & bathrooms
- Bedrooms: 3
- Bathrooms: 2
- Full bathrooms: 2
Primary bedroom
- Features: Bathroom - Full, Walk-In Closet(s), Flooring - Hardwood
- Level: First
Bedroom 2
- Features: Closet, Flooring - Hardwood
Bedroom 3
- Features: Closet, Flooring - Hardwood
Primary bathroom
- Features: Yes
Bathroom 1
- Features: Bathroom - Full, Bathroom - Tiled With Tub, Closet - Linen, Flooring - Stone/Ceramic Tile, Countertops - Upgraded, Remodeled
Bathroom 2
- Features: Bathroom - Full, Bathroom - Tiled With Tub & Shower, Skylight, Ceiling Fan(s), Vaulted Ceiling(s), Closet - Linen, Closet/Cabinets - Custom Built, Flooring - Stone/Ceramic Tile, Countertops - Stone/Granite/Solid, Countertops - Upgraded, Jacuzzi / Whirlpool Soaking Tub, Recessed Lighting, Remodeled
- Level: First
Dining room
- Features: Flooring - Wood, Exterior Access, Pocket Door
- Level: First
Family room
- Features: Flooring - Wall to Wall Carpet, Window(s) - Bay/Bow/Box, Exterior Access, Sunken, Gas Stove, Lighting - Overhead
Kitchen
- Features: Closet, Flooring - Stone/Ceramic Tile, Dining Area, Countertops - Stone/Granite/Solid, Countertops - Upgraded, Kitchen Island, Breakfast Bar / Nook, Exterior Access, Recessed Lighting, Remodeled, Stainless Steel Appliances
Living room
- Features: Closet/Cabinets - Custom Built, Flooring - Hardwood, Window(s) - Bay/Bow/Box, French Doors, Recessed Lighting, Window Seat
- Level: First
Heating
- Forced Air, Propane
Cooling
- Central Air
Appliances
- Included: Range, Dishwasher, Microwave, Washer, Dryer
Features
- Central Vacuum
- Flooring: Wood, Tile, Carpet
- Doors: French Doors
- Basement: Full,Unfinished
- Number of fireplaces: 2
- Fireplace features: Family Room, Living Room
Interior area
- Total structure area: 2,436
- Total interior livable area: 2,436 sqft
Property
Parking
- Total spaces: 8
- Parking features: Attached, Paved Drive, Off Street, Paved
- Attached garage spaces: 2
- Uncovered spaces: 6
Features
- Patio & porch: Screened, Deck
- Exterior features: Porch - Screened, Deck, Rain Gutters, Professional Landscaping, Garden, Stone Wall
Lot
- Size: 1 Acres
- Features: Corner Lot, Wooded
Details
- Parcel number: 1663332
- Zoning: residentia
Construction
Type & style
- Home type: SingleFamily
- Architectural style: Ranch
- Property subtype: Single Family Residence
Materials
- Frame
- Foundation: Concrete Perimeter
- Roof: Shingle
Condition
- Year built: 1960
Utilities & green energy
- Electric: Circuit Breakers
- Sewer: Private Sewer
- Water: Public
Community & HOA
Community
- Features: Public Transportation, Tennis Court(s), Park, Walk/Jog Trails, Golf, Conservation Area, Highway Access, House of Worship, Private School, Public School, T-Station
HOA
- Has HOA: No
Location
- Region: Southborough
Financial & listing details
- Price per square foot: $353/sqft
- Tax assessed value: $682,400
- Annual tax amount: $10,072
- Date on market: 1/21/2026
Price history
| Date | Event | Price |
|---|---|---|
| 5/3/2024 | Sold | $860,000+11%$353/sqft |
Source: MLS PIN #73212774 Report a problem | ||
| 4/6/2024 | Contingent | $775,000$318/sqft |
Source: MLS PIN #73212774 Report a problem | ||
| 4/5/2024 | Listed for sale | $775,000+520%$318/sqft |
Source: MLS PIN #73212774 Report a problem | ||
| 9/30/1992 | Sold | $125,000$51/sqft |
Source: Public Record Report a problem | ||
Public tax history
| Year | Property taxes | Tax assessment |
|---|---|---|
| 2025 | $11,136 +11.9% | $806,400 +12.7% |
| 2024 | $9,954 -1.2% | $715,600 +4.9% |
| 2023 | $10,072 +11.4% | $682,400 +22.3% |
| 2022 | $9,042 | $557,800 |
| 2021 | $9,042 +1.9% | $557,800 +4.7% |
| 2020 | $8,876 +1.7% | $532,800 +2.2% |
| 2019 | $8,727 +7.2% | $521,300 +3.4% |
| 2018 | $8,141 +0.3% | $504,400 +1.8% |
| 2017 | $8,116 +3% | $495,500 -0.6% |
| 2016 | $7,883 +6.1% | $498,300 +7.4% |
| 2015 | $7,433 +6.4% | $464,000 +7.4% |
| 2014 | $6,988 -1% | $431,900 +1.2% |
| 2013 | $7,061 -0.9% | $426,900 -3.3% |
| 2012 | $7,126 +4.4% | $441,500 +0.8% |
| 2011 | $6,827 +3.5% | $438,200 -6.6% |
| 2010 | $6,597 -2.8% | $469,200 -2.1% |
| 2009 | $6,790 +10.2% | $479,500 -2.4% |
| 2008 | $6,161 -3.2% | $491,300 -2.9% |
| 2007 | $6,364 +4.5% | $505,900 +2.7% |
| 2006 | $6,090 -0.1% | $492,700 +2.5% |
| 2005 | $6,095 +4.8% | $480,700 +5.8% |
| 2004 | $5,816 +16.5% | $454,400 +11.4% |
| 2003 | $4,991 +7.1% | $407,800 +17.1% |
| 2001 | $4,659 +17.4% | $348,200 +25.5% |
| 2000 | $3,967 +16.2% | $277,400 +10.5% |
| 1996 | $3,415 | $251,100 |
Find assessor info on the county website
Neighborhood: 01772
Nearby homes
- $690,4003 bd2 ba1.7k sqft3 Lovers Ln, Southborough, MA 01772Off Market
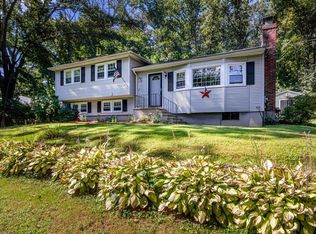
- $1,014,7004 bd2 ba2.5k sqft5 Blackthorn Dr, Southborough, MA 01772Off Market
- $726,5003 bd2 ba1.2k sqft5 Lovers Ln, Southborough, MA 01772Off Market
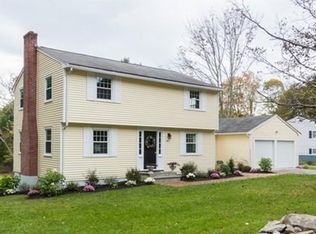
- $899,8004 bd2 ba1.8k sqft42 Flagg Rd, Southborough, MA 01772Off Market
- $991,7003 bd4 ba2.7k sqft7 Blackthorn Dr, Southborough, MA 01772Off Market
- $841,0003 bd2 ba2k sqft40 Flagg Rd, Southborough, MA 01772Off Market
- $1,001,9003 bd3 ba2.7k sqft2 Lovers Ln, Southborough, MA 01772Off Market
- $986,1004 bd3 ba2.3k sqft4 Blackthorn Dr, Southborough, MA 01772Off Market
Nearby schools
GreatSchools rating
- 8/10Margaret Neary Elementary SchoolGrades: 4-5Distance: 0.9 mi
- 8/10P. Brent Trottier Middle SchoolGrades: 6-8Distance: 0.8 mi
- 9/10Algonquin Regional High SchoolGrades: 9-12Distance: 3.6 mi
Get a cash offer in 3 minutes
Find out how much your home could sell for in as little as 3 minutes with a no-obligation cash offer.
Estimated market value
$979,300
Get a cash offer in 3 minutes
Find out how much your home could sell for in as little as 3 minutes with a no-obligation cash offer.
Estimated market value
$979,300
Nearby cities
Nearby zip codes
Other Southborough Topics
