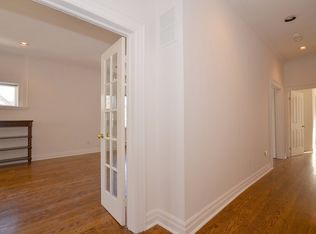
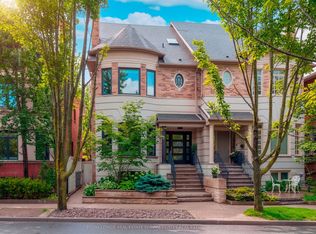
Luxury living in the heart of Midtown. Nestled just steps from Forest Hill, Deer Park, and Summerhill, this exquisite 3-storey townhome offers the perfect blend of luxury and simplicity, and a truly maintenance-free lifestyle. With keyless entry through your front door on tree-lined Foxbar Road, or via your underground garage with direct access to the lower level, convenience is at your doorstep. Step inside to a gallery-like space featuring soaring 10-ft ceilings, wide-plank herringbone floors, and elegant panelled walls. The imported Italian Trevisana kitchen features Miele appliances, Caesarstone slab countertops and a spacious breakfast area overlooking the front garden.The open-concept living and dining room is bathed in natural light with floor-to-ceiling windows and a walk-out to a private backyard terrace with gas line and water connection.The expansive, full-floor primary retreat offers the ultimate in privacy, with a custom-built walk-in closet, a spa-like 7-piece ensuite, and a private south-facing terrace. Two additional generously-sized bedrooms each feature a 4-piece ensuite, offering privacy for family or guests. In-suite elevator with access to all levels. Lower level with two large storage rooms and mudroom at lower level entrance. Side-by-side 2-car underground parking with electric vehicle chargers, directly outside your door. EXTRAS: Indoor access to Imperial Plaza with Longo's, LCBO and Starbucks. 20,000 sq ft of state-of-the-art amenities including large gym, squash courts, lap pool, hot tub, sauna, steam, yoga studio, golf simulator, movie theatre, billiards lounge, sound studio and business centre.
For sale
C$4,419,000
49 Foxbar Rd, Toronto, ON M4V 2G5
4beds
5baths
Townhouse
Built in ----
-- sqft lot
$-- Zestimate®
C$--/sqft
C$1,833/mo HOA
What's special
Keyless entryGallery-like spaceWide-plank herringbone floorsElegant panelled wallsImported italian trevisana kitchenMiele appliancesCaesarstone slab countertops
- 47 days
- 46
- 2
Zillow last checked:
Listing updated:
Listed by:
HARVEY KALLES REAL ESTATE LTD.
Source: TRREB,MLS®#: C13666114 Originating MLS®#: Toronto Regional Real Estate Board
Originating MLS®#: Toronto Regional Real Estate BoardFacts & features
Interior
Bedrooms & bathrooms
- Bedrooms: 4
- Bathrooms: 5
Primary bedroom
- Level: Third
- Dimensions: 5.27 x 4.63
Bedroom 2
- Level: Second
- Dimensions: 4.11 x 4.63
Bedroom 3
- Level: Second
- Dimensions: 4.08 x 4.63
Breakfast
- Level: Main
- Dimensions: 3.01 x 2.62
Dining room
- Level: Main
- Dimensions: 3.23 x 4.63
Foyer
- Level: Main
- Dimensions: 1.82 x 1.95
Kitchen
- Level: Main
- Dimensions: 3.6 x 2.16
Living room
- Level: Main
- Dimensions: 3.84 x 4.63
Mud room
- Level: Lower
- Dimensions: 2.68 x 1.95
Recreation
- Level: Lower
- Dimensions: 3.47 x 3.68
Heating
- Forced Air, Gas
Cooling
- Central Air
Appliances
- Laundry: In-Suite Laundry, Sink, Laundry Closet
Features
- In-Law Suite
- Basement: Finished
- Has fireplace: No
Interior area
- Living area range: 3000-3249 null
Video & virtual tour
Property
Parking
- Total spaces: 2
- Parking features: Garage
- Has garage: Yes
Features
- Stories: 3
- Exterior features: Terrace Balcony
Lot
- Features: Electric Car Charger, Park, Place Of Worship, Public Transit, School, Clear View
Construction
Type & style
- Home type: Townhouse
- Property subtype: Townhouse
Materials
- Stone
Community & HOA
HOA
- Amenities included: Squash/Racquet Court, Gym, Indoor Pool, Media Room, Sauna, Game Room
- Services included: Building Insurance Included, Common Elements Included, Parking Included
- HOA fee: C$1,833 monthly
- HOA name: TSCP
Location
- Region: Toronto
Financial & listing details
- Annual tax amount: C$18,995
- Date on market: 8/12/2026
Price history
Price history is unavailable.
Public tax history
Tax history is unavailable.
Climate risks
Neighborhood: Yonge-St. Clair
Nearby schools
GreatSchools rating
No schools nearby
We couldn't find any schools near this home.
Similar homes
- C$4,795,0005 bd6 ba-- sqft108 Heath St W, Toronto, ON M4V 1T6For Sale
 MLS ID #C13793092, HARVEY KALLES REAL ESTATE LTD.. TRREB
 - C$3,798,8883 bd3 ba-- sqft67 Heath St W, Toronto, ON M4V 1T2New Construction
 MLS ID #C13710328, HARVEY KALLES REAL ESTATE LTD.. TRREB
 - C$3,495,0004 bd5 ba-- sqft46 Mathersfield Dr, Toronto, ON M4W 3W5For Sale
 MLS ID #C13835258, ROYAL LEPAGE REAL ESTATE SERVICES OXLEY REAL ESTAT. TRREB
 - C$4,599,0004 bd5 ba-- sqft239 Borden St, Toronto, ON M5S 2N5For Sale
 MLS ID #C13792922, HARVEY KALLES REAL ESTATE LTD.. TRREB
