Located in the Washington Square neighborhood of Brookline, this historic Back-Bay style Victorian was built in the Georgian Revival style and has maintained many of the original details. Originally named "The Parkman Terrace" and one of 6 attached row houses on Garrison Rd, this style of urban development was the first of its kind in Brookline in the late 1800s. This eleven-room 1890s single-family brick row house is ideally located on a popular tree-lined street. Beautifully maintained and updated with exquisite original detail, this special home features 11 ft ceilings, six fireplaces, a grand staircase, pocket doors, exposed brick, and multiple built-ins. Fabulous entertaining rooms plus generous bedrooms, and a renovated au pair or in-law suite in the lower level with a separate entrance that leads out to a private, fenced-in patio. Close to the Green line, D and C, Longwood Medical, Runkle School, BHS, and all shops and restaurants of Washington Square.
Sold for $3,000,000
$3,000,000
49 Garrison Rd, Brookline, MA 02445
6beds
4,647sqft
Single Family Residence
Built in 1892
2,200 Square Feet Lot
$3,377,800 Zestimate®
$646/sqft
$-- Estimated rent
Home value
$3,377,800
$3.04M - $3.78M
Not available
Zestimate® history
Owner options
List your home for rent
Find your next renter with Zillow Rental Manager. Plus, with online applications, you can quickly screen prospective tenants – for free.
Refinance and save
$20,442/mo
Est. payment
Refinancing to a lower rate could help reduce your monthly payments and save thousands over the life of the loan.
$20,442/mo
Est. payment
Explore your selling options
Work with a Zillow partner agent
Leverage their expertise and Zillow's premium Showcase listings to get your home seen by more buyers.
Get startedList with your own agent
Get your home in front of millions of buyers by listing it on Zillow.
Learn how to do itSell it yourself
Take full control of how buyers see your home on Zillow by listing For Sale by Owner (FSBO).
List your homeWhat's special
Fabulous entertaining roomsGenerous bedroomsExposed brickLongwood medicalFenced-in patioPocket doorsGrand staircase
Zillow last checked:
Listing updated:
Listed by:
The Shahani Group 617-216-1493,
Compass 617-752-6845
Bought with:
Aki Taheri
Berkshire Hathaway HomeServices Verani Realty
Source: MLS PIN,MLS#: 73206120
Facts & features
Interior
Bedrooms & bathrooms
- Bedrooms: 6
- Bathrooms: 5
- Full bathrooms: 4
- 1/2 bathrooms: 1
Primary bedroom
- Features: Flooring - Hardwood, Lighting - Sconce, Closet - Double
- Level: Third
- Area: 342
- Dimensions: 19 x 18
Bedroom 2
- Features: Flooring - Hardwood, Lighting - Overhead
- Level: Third
- Area: 247
- Dimensions: 19 x 13
Bedroom 3
- Features: Lighting - Overhead
- Level: Fourth Floor
- Area: 209
- Dimensions: 11 x 19
Bedroom 4
- Features: Lighting - Overhead
- Level: Fourth Floor
- Area: 152
- Dimensions: 8 x 19
Bedroom 5
- Features: Exterior Access, Lighting - Overhead
- Level: Fourth Floor
- Area: 380
- Dimensions: 19 x 20
Primary bathroom
- Features: Yes
Bathroom 1
- Features: Bathroom - Full
- Level: Basement
Bathroom 2
- Features: Bathroom - Full
- Level: Second
Bathroom 3
- Features: Bathroom - Full
- Level: Third
Dining room
- Features: Flooring - Hardwood, French Doors
- Level: First
- Area: 247
- Dimensions: 13 x 19
Family room
- Features: Flooring - Hardwood, Lighting - Sconce
- Level: Second
- Area: 342
- Dimensions: 19 x 18
Kitchen
- Features: Flooring - Hardwood, Flooring - Wood, Pantry, Countertops - Stone/Granite/Solid, Kitchen Island, Recessed Lighting
- Level: First
- Area: 342
- Dimensions: 19 x 18
Living room
- Features: Wet Bar
- Level: Second
- Area: 361
- Dimensions: 19 x 19
Heating
- Central, Fireplace(s)
Cooling
- Central Air
Appliances
- Included: Gas Water Heater, Range, Dishwasher, Disposal, Refrigerator, Washer, Dryer
Features
- Storage, Bathroom - Full, Lighting - Overhead, Bathroom - Half, In-Law Floorplan, Bonus Room, Bathroom
- Flooring: Wood, Tile, Flooring - Wall to Wall Carpet
- Basement: Full,Finished,Walk-Out Access,Interior Entry
- Number of fireplaces: 6
- Fireplace features: Dining Room, Family Room, Kitchen, Living Room, Master Bedroom
Interior area
- Total structure area: 4,647
- Total interior livable area: 4,647 sqft
Property
Parking
- Total spaces: 2
- Parking features: Off Street, Leased, Deeded, Paved
- Uncovered spaces: 2
Features
- Patio & porch: Patio, Enclosed
- Exterior features: Patio, Patio - Enclosed, Fenced Yard
- Fencing: Fenced/Enclosed,Fenced
Lot
- Size: 2,200 Square Feet
- Features: Other
Details
- Parcel number: 37718
- Zoning: M20
Construction
Type & style
- Home type: SingleFamily
- Architectural style: Colonial,Georgian
- Property subtype: Single Family Residence
- Attached to another structure: Yes
Materials
- Frame, Brick
- Foundation: Block
- Roof: Slate,Rubber
Condition
- Year built: 1892
Utilities & green energy
- Electric: Circuit Breakers
- Sewer: Public Sewer
- Water: Public
- Utilities for property: for Gas Range
Green energy
- Energy efficient items: Thermostat
Community & HOA
Community
- Features: Public Transportation, Shopping, Tennis Court(s), Park, Medical Facility, Laundromat, House of Worship, Private School, Public School, T-Station, University
- Security: Security System
HOA
- Has HOA: No
Location
- Region: Brookline
Financial & listing details
- Price per square foot: $646/sqft
- Tax assessed value: $2,992,700
- Annual tax amount: $25,971
- Date on market: 8/22/2026
Price history
| Date | Event | Price |
|---|---|---|
| 6/7/2024 | Sold | $3,000,000+0%$646/sqft |
Source: MLS PIN #73206120 Report a problem | ||
| 2/28/2024 | Listed for sale | $2,999,900-10.4%$646/sqft |
Source: MLS PIN #73206120 Report a problem | ||
| 2/19/2024 | Listing removed | $3,349,900$721/sqft |
Source: MLS PIN #73199939 Report a problem | ||
| 2/6/2024 | Listed for sale | $3,349,900+69.2%$721/sqft |
Source: MLS PIN #73199939 Report a problem | ||
| 4/7/2019 | Listing removed | $4,150$1/sqft |
Source: Bulfinch Boston Realty Report a problem | ||
| 3/7/2019 | Listed for rent | $4,150+13.7%$1/sqft |
Source: Bulfinch Boston Realty Report a problem | ||
| 8/31/2018 | Listing removed | $3,650$1/sqft |
Source: Zillow Rental Manager Report a problem | ||
| 7/30/2018 | Listed for rent | $3,650-8.8%$1/sqft |
Source: Zillow Rental Manager Report a problem | ||
| 5/5/2016 | Listing removed | $4,000-14.9%$1/sqft |
Source: Metro Realty Corp Report a problem | ||
| 8/31/2015 | Sold | $1,980,000-5.7%$426/sqft |
Source: Public Record Report a problem | ||
| 5/26/2015 | Listed for sale | $2,099,000+1299.3%$452/sqft |
Source: Hammond Residential R. E. #71843036 Report a problem | ||
| 3/21/2014 | Sold | $150,000-76.7%$32/sqft |
Source: Public Record Report a problem | ||
| 6/23/2011 | Listing removed | $4,700$1/sqft |
Source: First Choice Realty Report a problem | ||
| 6/21/2011 | Listed for rent | $4,700$1/sqft |
Source: First Choice Realty Report a problem | ||
| 1/17/1997 | Sold | $645,000+109.1%$139/sqft |
Source: Public Record Report a problem | ||
| 5/1/1992 | Sold | $308,500$66/sqft |
Source: Public Record Report a problem | ||
Public tax history
| Year | Property taxes | Tax assessment |
|---|---|---|
| 2025 | $30,491 +4.3% | $3,089,300 +3.2% |
| 2024 | $29,239 +7.3% | $2,992,700 +9.5% |
| 2023 | $27,254 +2.7% | $2,733,600 +5% |
| 2022 | $26,529 +8.1% | $2,603,400 +4% |
| 2021 | $24,532 +7.8% | $2,503,300 +4% |
| 2020 | $22,748 +8.4% | $2,407,200 +7.4% |
| 2019 | $20,994 +10.4% | $2,240,600 +11.5% |
| 2018 | $19,018 +1.5% | $2,010,400 +6% |
| 2017 | $18,738 +3.8% | $1,896,600 +9.4% |
| 2016 | $18,060 +7% | $1,733,200 +9.6% |
| 2015 | $16,885 -6.5% | $1,581,000 -0.2% |
| 2014 | $18,052 +0.7% | $1,584,900 +3% |
| 2013 | $17,926 +2.2% | $1,538,700 |
| 2012 | $17,541 +3.2% | $1,538,700 +2.3% |
| 2011 | $16,992 +3% | $1,503,700 |
| 2010 | $16,496 +2.6% | $1,503,700 0% |
| 2009 | $16,076 +7.5% | $1,503,800 +2.3% |
| 2008 | $14,961 +5.2% | $1,469,600 +0.5% |
| 2007 | $14,224 +2.1% | $1,461,900 +0.2% |
| 2006 | $13,935 +3.7% | $1,459,200 +11.1% |
| 2005 | $13,434 +3% | $1,313,200 +7% |
| 2004 | $13,046 +1.9% | $1,227,300 +7.5% |
| 2003 | $12,803 -3.2% | $1,142,100 +11.4% |
| 2002 | $13,223 +10.5% | $1,025,000 +44.8% |
| 1999 | $11,969 | $707,800 |
Find assessor info on the county website
Neighborhood: Aspinwall Hill
Nearby homes
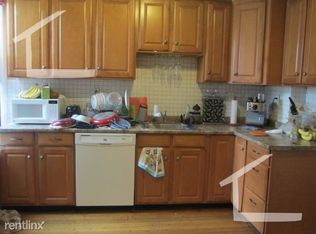
- $--4 bd2 ba-- sqft49 Garrison Rd UNIT 3C, Brookline, MA 02445Off Market
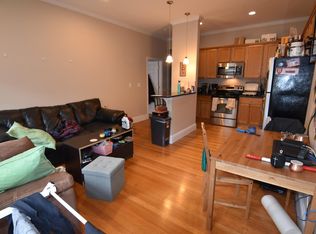
- $--4 bd1 ba-- sqft49 Garrison Rd #2, Brookline, MA 02445Off Market
- $---- bd-- ba-- sqft49 Garrison Rd #1, Brookline, MA 02445Off Market

- $3,586,1004 bd5 ba4.7k sqft51 Garrison Rd, Brookline, MA 02445Off Market
- $--1 bd1 ba-- sqft51 Garrison Rd #B, Brookline, MA 02445Off Market
- $3,019,7003 bd1 ba4.5k sqft47 Garrison Rd, Brookline, MA 02445Off Market
- $--3 bd1 ba1.1k sqft47 Garrison Rd #3, Brookline, MA 02445Off Market
- $2,659,0006 bd4 ba4.6k sqft53 Garrison Rd, Brookline, MA 02445Off Market
Nearby schools
GreatSchools rating
- 8/10John D Runkle SchoolGrades: PK-8Distance: 0.3 mi
- 8/10Brookline High SchoolGrades: 9-12Distance: 0.6 mi
Schools provided by the listing agent
- Elementary: Runkle
- High: Bhs
Source: MLS PIN. This data may not be complete. We recommend contacting the local school district to confirm school assignments for this home.
Get a cash offer in 3 minutes
Find out how much your home could sell for in as little as 3 minutes with a no-obligation cash offer.
Estimated market value
$3,377,800
Get a cash offer in 3 minutes
Find out how much your home could sell for in as little as 3 minutes with a no-obligation cash offer.
Estimated market value
$3,377,800
- Massachusetts
- Norfolk County
- Brookline
- 02445
- Aspinwall Hill
- 49 Garrison Rd
