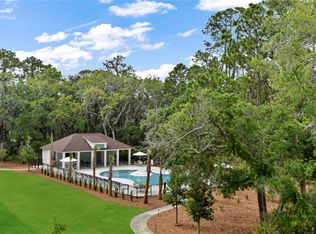
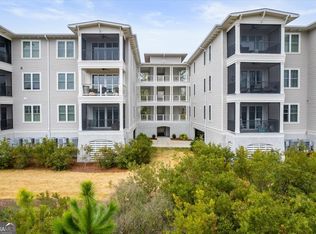
Public Remarks Experience the best of Jekyll Island living at 49 Harbor Road, located in the sought-after Moorings at Jekyll Harbor community. This beautifully maintained 3-bedroom, 3.5-bath residence offers 1,946 square feet of living space, a private elevator servicing all three floors, and an expansive 4-car garage with covered parking underneath, providing both convenience and flexibility for full-time living, vacation getaways, or investment opportunities. The open-concept living areas are designed for easy coastal living, while multiple outdoor spaces invite you to enjoy the island's natural beauty and relaxed atmosphere. Just moments from the Jekyll Island Marina, you'll enjoy easy access to boating, fishing, waterfront dining, and some of the island's most scenic views. Ideally located near Jekyll Island's renowned attractions, including pristine beaches, the National Historic Landmark District, and the Georgia Sea Turtle Center, this home places the best of the island at your doorstep. Off-island conveniences such as shopping, dining, entertainment, and the mall are only 15-20 minutes away. Whether you are searching for a primary residence, a second home, or an income-producing property, this home offers exceptional versatility with no rental restrictions. Enjoy the freedom to make the most of your island investment while embracing the charm and coastal lifestyle that make Jekyll Island so special. Schedule your private tour today and discover why life is better at The Moorings!
For sale
$950,000
49 Harbor Rd, Jekyll Island, GA 31527
3beds
1,946sqft
Condominium
Built in 2021
-- sqft lot
$921,400 Zestimate®
$488/sqft
$940/mo HOA
What's special
- 64 days
- 176
- 10
Zillow last checked:
Listing updated:
Listed by:
Dion Davis 912-294-1815,
Kelly Driggers Realty Corporation
Source: Scout MLS,MLS#: 2001424
Facts & features
Interior
Bedrooms & bathrooms
- Bedrooms: 3
- Bathrooms: 4
- Full bathrooms: 3
- 1/2 bathrooms: 1
Heating
- Central, Electric, Zoned
Cooling
- Central Air, Ceiling Fan(s), Electric, Zoned
Appliances
- Included: Dryer, Disposal, Dishwasher, Electric Range, Microwave, Oven, Refrigerator, Range Hood, Self Cleaning Oven, Washer
- Laundry: Laundry Room
Features
- Ceiling Fan(s), Double Vanity, Elevator, Recessed Lighting, Walk-In Closet(s), Shower Only, Tub Only, Tub/Shower Combo, Primary on First Floor, Breakfast Bar, Kitchen Island
- Flooring: Carpet, Hardwood, Tile, Vinyl
- Doors: Storm Door(s)
- Windows: Double Pane Windows, Insulated Windows, Storm Window(s), Window Treatments
- Has basement: No
- Has fireplace: No
Interior area
- Total interior livable area: 1,946 sqft
Video & virtual tour
Property
Parking
- Total spaces: 4
- Parking features: Assigned, Attached, Covered, Driveway, Golf Cart Garage, Garage Door Opener, Off Street
- Attached garage spaces: 4
- Has uncovered spaces: Yes
Features
- Patio & porch: Covered, Screened
- Exterior features: Balcony, Lighting, Outdoor Shower, Smart Lock(s), Storage
- Has private pool: Yes
- Pool features: In Ground, Salt Water
Lot
- Features: Landscaped, Sprinklers In Front, Sprinklers In Rear
Details
- Parcel number: 0601277
- On leased land: Yes
- Lease amount: $1,215
- Zoning description: Residential
Construction
Type & style
- Home type: Condo
- Property subtype: Condominium
Materials
- HardiPlank Type, Spray Foam Insulation, Tabby
- Foundation: Pillar/Post/Pier, Slab
- Roof: Composition,Tar/Gravel
Condition
- As Is
- Year built: 2021
Utilities & green energy
- Sewer: Public Sewer
- Water: Public
Green energy
- Energy efficient items: Construction, Doors, Insulation, Thermostat, Windows
Community & HOA
Community
- Features: Street Lights
- Security: Fire Alarm, Fire Sprinkler System, Smoke Detector(s), Security System
- Subdivision: The Moorings at Jekyll Harbor
HOA
- Has HOA: Yes
- Amenities included: Landscaping, Management, Pool, Pavilion
- Services included: Maintenance Grounds, Pest Control, Trash, Other, Flood Insurance, Hazard Insurance
- HOA fee: $940 monthly
- HOA name: The Moorings Homeowner's Association
- HOA phone: 912-638-4590
Location
- Region: Jekyll Island
Financial & listing details
- Price per square foot: $488/sqft
- Tax assessed value: $679,400
- Annual tax amount: $5,099
- Date on market: 7/22/2026
- Listing terms: 1031 Exchange,Cash,Conventional,VA Loan,FNMA Approval,GNMA Loan
- Road surface type: Asphalt, Paved
Estimated market value
$921,400
$875,000 - $967,000
$3,592/mo
Price history
| Date | Event | Price |
|---|---|---|
| 7/22/2026 | Listed for sale | $950,000+25.5%$488/sqft |
Source: Scout MLS #2001424 Report a problem | ||
| 3/11/2022 | Sold | $756,950$389/sqft |
Source: Scout MLS #1623252 Report a problem | ||
Public tax history
| Year | Property taxes | Tax assessment |
|---|---|---|
| 2025 | $5,144 +0.9% | $271,760 |
| 2024 | $5,099 -2.6% | $271,760 |
| 2023 | $5,235 +21.7% | $271,760 +24.9% |
| 2022 | $4,300 | $217,520 -53.7% |
| 2021 | -- | $470,160 |
| 2020 | -- | -- |
Find assessor info on the county website
Monthly payment
Est. payment
Payment breakdown
Explore the cost of this home by adjusting the details. Changes won't be saved.Climate risks
Neighborhood: 31527
Nearby schools
Schools provided by the listing agent
- Elementary: Satilla Marsh
- Middle: Glynn Middle School
- High: Glynn Academy
Source: Scout MLS. This data may not be complete. We recommend contacting the local school district to confirm school assignments for this home.

Similar homes
- $749,0003 bd3 ba1.7k sqft23 Harbor Rd, Jekyll Island, GA 31527For Sale
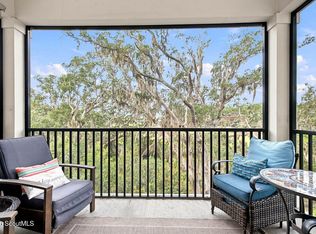 MLS ID #2002468, Juliana Germano, Parker Kaufman- Jekyll. Scout MLS
 - $775,0003 bd3 ba1.8k sqft33 Harbor Rd, Jekyll Island, GA 31527For Sale
 MLS ID #2001549, John Hallman, Engel & Volkers Golden Isles. Scout MLS
 - $795,0003 bd3 ba1.7k sqft31 Harbor Rd, Jekyll Island, GA 31527For Sale
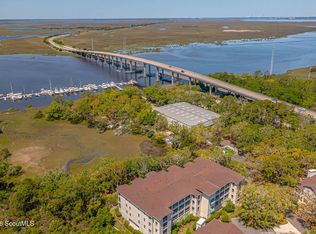 MLS ID #2000646, Juliana Germano, Parker Kaufman- Jekyll. Scout MLS
 - $795,0003 bd3 ba1.7k sqft36 Harbor Rd, Jekyll Island, GA 31527For SaleMLS ID #2000647, Juliana Germano, Parker Kaufman- Jekyll. Scout MLS
- $1,070,0004 bd4 ba2.3k sqft39 Harbor Rd, Jekyll Island, GA 31527Active
 MLS ID #10696327, Susan Cook, eXp Realty. GAMLS
 - $999,9993 bd3 ba1.8k sqft1035 Beachview Dr APT 19, Saint Simons Island, GA 31522ActiveMLS ID #10764535, Melissa K Green, Keller Williams Golden Isles. GAMLS
- $924,9004 bd3 ba2.3k sqft108 Ramsey Ln, Saint Simons Island, GA 31522ActiveMLS ID #10838640, Leann Duckworth, Duckworth Properties. GAMLS
- $1,425,0004 bd4 ba1.8k sqft274 Turtle Track Ln, Jekyll Island, GA 31527ActiveMLS ID #10643133, Thomas E McBride, Avalon Properties Group. GAMLS
