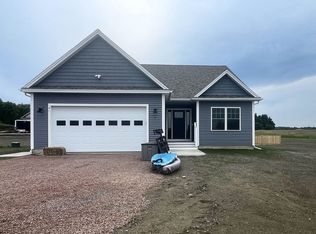
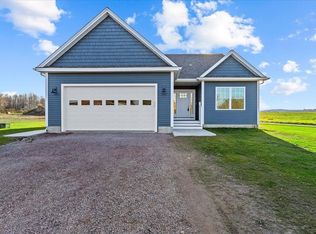
Experience refined single-level living just moments from Keeler Bay and the open waters of Lake Champlain. Set on 1.59 acres, this 2023-built home offers three bedrooms and three baths, combining modern design with seamless access to one of Vermont’s most sought-after waterfront settings. The open-concept layout is filled with natural light, anchored by a spacious kitchen that flows effortlessly into the living room. Vaulted ceilings, hardwood floors, and a gas fireplace create a warm, elevated space ideal for both everyday living and entertaining. The primary suite is designed as a private retreat, complete with a generous walk-in closet, double vanity, and a custom tiled shower. The main floor is rounded out with two additional bedrooms and a well-placed full bath and the convenience of having your laundry on the main floor. A rear deck spans the back of the home with a fenced in yard, offering a private outdoor setting. DEEDED RIGHT OF WAY ACCESS TO KEELER BAY enhances the lifestyle, providing convenient proximity to boating, swimming, and the natural beauty of Lake Champlain. The attached two-car garage connects directly to a finished lower level featuring a bonus room with egress windows, a full bath, partially finished playroom, and abundant unfinished storage. This level offers strong potential for future expansion or additional living space. With forced air heat and central AC, this home is fully turnkey. A rare opportunity to own newer construction with single-level living and deeded lake access in one of South Hero’s most desirable locations. The village of South Hero is just minutes away, whether by foot or by car. Local favorites like Sebs, Blue Paddle Bistro & Wally's Place are just around the corner. The South Hero Rest stop features live music and a food truck in the summer to cap off any quintessential Vermont lake day. So don't wait - enjoy Lake Champlain and all the amenities of South Hero just minutes from your doorstep at 49 Hill Road.
Active
Listed by: Coldwell Banker Hickok and Boardman • Will Hurd
Price cut: $10K (7/22)
$765,000
49 Hill Road, South Hero, VT 05486
3beds
2,550sqft
Single Family Residence
Built in 2023
1.59 Acres Lot
$-- Zestimate®
$300/sqft
$-- HOA
What's special
Gas fireplaceRefined single-level livingAttached two-car garageVaulted ceilingsModern designHardwood floorsPartially finished playroom
- 153 days
- 370
- 30
Zillow last checked:
Listing updated:
Listed by:
Will Hurd,
Coldwell Banker Hickok and Boardman Cell:802-310-6988
Source: PrimeMLS,MLS#: 5088616
Facts & features
Interior
Bedrooms & bathrooms
- Bedrooms: 3
- Bathrooms: 3
- Full bathrooms: 2
- 3/4 bathrooms: 1
Heating
- Propane, Hot Air
Cooling
- Central Air
Appliances
- Included: Dishwasher, Disposal, Dryer, Range Hood, Microwave, Gas Range, Refrigerator, Washer, Gas Stove
- Laundry: Laundry Hook-ups, 1st Floor Laundry
Features
- Ceiling Fan(s), Dining Area, Kitchen Island, Kitchen/Dining, Kitchen/Living, Living/Dining, Natural Light, Indoor Storage, Walk-In Closet(s)
- Flooring: Hardwood, Tile, Vinyl Plank
- Basement: Concrete Floor,Partially Finished,Storage Space,Sump Pump,Basement Stairs,Interior Entry
- Has fireplace: Yes
- Fireplace features: Gas
Interior area
- Total structure area: 4,150
- Total interior livable area: 2,550 sqft
- Finished area above ground: 2,075
- Finished area below ground: 475
Property
Parking
- Total spaces: 2
- Parking features: Gravel, Driveway, Parking Spaces 3 - 5
- Garage spaces: 2
- Has uncovered spaces: Yes
Features
- Levels: One
- Stories: 1
- Fencing: Full
- Has view: Yes
- View description: Water
- Has water view: Yes
- Water view: Water
- Frontage length: Road frontage: 100
Lot
- Size: 1.59 Acres
- Features: Country Setting, Field/Pasture, Level, Recreational, Views, Abuts Conservation, In Town, Near Paths, Near Shopping, Near School(s)
Details
- Parcel number: 60318911532
- Zoning description: Residential
Construction
Type & style
- Home type: SingleFamily
- Architectural style: Carriage
- Property subtype: Single Family Residence
Materials
- Wood Frame, Vinyl Siding
- Foundation: Poured Concrete
- Roof: Architectural Shingle
Condition
- New construction: No
- Year built: 2023
Utilities & green energy
- Electric: 200+ Amp Service
- Sewer: Shared Septic
- Utilities for property: Cable Available, Propane, Fiber Optic Internt Avail
Community & HOA
Location
- Region: South Hero
Financial & listing details
- Price per square foot: $300/sqft
- Tax assessed value: $566,500
- Annual tax amount: $15,271
- Date on market: 5/13/2026
Estimated market value
Not available
Estimated sales range
Not available
Not available
Price history
| Date | Event | Price |
|---|---|---|
| 7/22/2026 | Price change | $765,000-1.3%$300/sqft |
Source:  PrimeMLS #5088616 Report a problem PrimeMLS #5088616 Report a problem | ||
| 6/11/2026 | Price change | $775,000-2.5%$304/sqft |
Source: PrimeMLS #5088616 Report a problem | ||
| 5/13/2026 | Listed for sale | $795,000+9.4%$312/sqft |
Source: PrimeMLS #5088616 Report a problem | ||
| 3/14/2024 | Sold | $727,000$285/sqft |
Source: Public Record Report a problem | ||
Public tax history
| Year | Property taxes | Tax assessment |
|---|---|---|
| 2025 | $15,272 | $566,500 |
| 2024 | -- | $566,500 +265.2% |
| 2023 | -- | $155,100 |
Find assessor info on the county website
Monthly payment
Est. payment
Payment breakdown
Explore the cost of this home by adjusting the details. Changes won't be saved.Climate risks
Neighborhood: 05486
Nearby schools
Schools provided by the listing agent
- Elementary: Folsom Comm Ctr
- Middle: Folsom Ed. and Community Ctr
- District: South Hero School District
Source: PrimeMLS. This data may not be complete. We recommend contacting the local school district to confirm school assignments for this home.
Similar homes
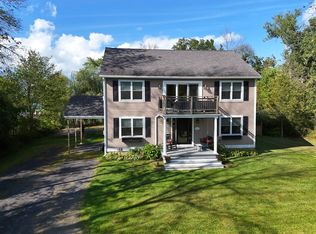
- $599,9003 bd3 ba2.4k sqft9 Cedar Street, South Hero, VT 05486Active
 MLS ID #5110108, Franz Rosenberger. PrimeMLS
 - $775,0003 bd3 ba2k sqft49 Edgewater Terrace, Milton, VT 05468Active
 MLS ID #5093856, Bryce Gilmer. PrimeMLS
 - $724,9004 bd3 ba3.4k sqft311 North Harbor Road, Colchester, VT 05446Active
 MLS ID #5109258, Karen Bresnahan. PrimeMLS
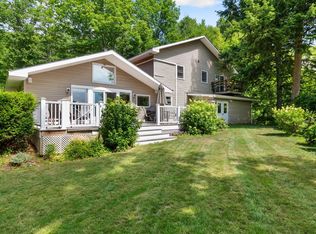
 - $779,0004 bd4 ba2.7k sqft130 Sunset Circle, Georgia, VT 05468Active
 MLS ID #5105211, Emily Biron. PrimeMLS
