Skip main navigation
Sold for $625,000
  • $625,000

    49 Kelseytown Road, Clinton, CT 06413

    5beds
    2,892sqft
    Single Family Residence
    Built in 1975
    0.68 Acres Lot
    $627,400 Zestimate®
    $216/sqft
    $5,809 Estimated rent

    Home value

    $627,400

    $596,000 - $659,000

    $5,809/mo

    Zestimate® history
    Loading
    Loading...

    Owner options

    List your home for rent

    $5,809/mo

    Rent Zestimate®

    Find your next renter with Zillow Rental Manager. Plus, with online applications, you can quickly screen prospective tenants – for free.

    Learn more

    $5,809/mo

    Rent Zestimate®

    Refinance and save

    $3,632/mo

    Est. payment

    Refinancing to a lower rate could help reduce your monthly payments and save thousands over the life of the loan.

    See today's rates

    $3,632/mo

    Est. payment

    Explore your selling options

    Work with a Zillow partner agent

    Leverage their expertise and Zillow's premium Showcase listings to get your home seen by more buyers.

    Get started

    List with your own agent

    Get your home in front of millions of buyers by listing it on Zillow.

    Learn how to do it

    Sell it yourself

    Take full control of how buyers see your home on Zillow by listing For Sale by Owner (FSBO).

    List your home

    What's special

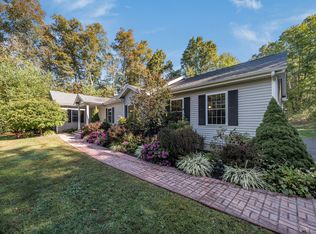
    Vacation at home in this beautifully updated Colonial offering space, style, and comfort for everyone! Move-in ready and filled with charm, this exceptional property truly checks every box. Enjoy peace of mind with newer mechanicals, propane heat, updated windows, siding, insulation, and a roof with solar panels installed in 2011. Inside, you'll find gleaming hardwood floors, thoughtfully updated living spaces, and room to spread out with at least 5 bedrooms and 3.5 baths. Step outside and discover your own private retreat. The stunning level lot features a fully fenced backyard with abundant play space, a gorgeous pool, expansive pool deck (32' x 60'), and an inviting entertaining deck (17' x 13') just off the spacious family room - perfect for summer gatherings and relaxing evenings at home. Located in the charming shoreline town of Clinton, you'll enjoy beautiful beaches, a vibrant downtown, excellent shopping and dining, great schools, and the breathtaking Town Beach. Conveniently situated just two hours from both Boston and New York City, this is coastal Connecticut living at its finest.

    Zillow last checked:

    Listing updated:

    Listed by:

    Lynn Lehrman (860)861-1771,

    Re/Max Valley Shore 860-388-1228

    Bought with:

    Beata Gadomski, RES.0817531

    Berkshire Hathaway NE Prop.

    Source: Smart MLS,MLS#: 24176821MLS Logo

    Facts & features

    Interior

    Bedrooms & bathrooms
    • Bedrooms: 5
    • Bathrooms: 4
    • Full bathrooms: 3
    • 1/2 bathrooms: 1
    Rooms
    • Room types: Exercise Room, Workshop
    Primary bedroom
    • Features: Bedroom Suite, Hardwood Floor
    • Level: Upper
    • Area: 208 Square Feet
    • Dimensions: 13 x 16
    Bedroom
    • Features: Hardwood Floor
    • Level: Upper
    • Area: 132 Square Feet
    • Dimensions: 11 x 12
    Bedroom
    • Features: Wall/Wall Carpet
    • Level: Upper
    • Area: 121 Square Feet
    • Dimensions: 11 x 11
    Bedroom
    • Features: Wall/Wall Carpet
    • Level: Upper
    • Area: 169 Square Feet
    • Dimensions: 13 x 13
    Bedroom
    • Features: Wall/Wall Carpet
    • Level: Lower
    • Area: 140 Square Feet
    • Dimensions: 10 x 14
    Bathroom
    • Features: Full Bath, Tub w/Shower, Tile Floor
    • Level: Main
    • Area: 49 Square Feet
    • Dimensions: 7 x 7
    Bathroom
    • Features: Tile Floor
    • Level: Upper
    • Area: 56 Square Feet
    • Dimensions: 8 x 7
    Bathroom
    • Features: Laminate Floor
    • Level: Lower
    • Area: 24 Square Feet
    • Dimensions: 4 x 6
    Dining room
    • Features: Built-in Features, Hardwood Floor
    • Level: Main
    • Area: 144 Square Feet
    • Dimensions: 12 x 12
    Family room
    • Features: Sliders, Hardwood Floor
    • Level: Main
    • Area: 273 Square Feet
    • Dimensions: 13 x 21
    Kitchen
    • Features: Tile Floor
    • Level: Main
    • Area: 132 Square Feet
    • Dimensions: 11 x 12
    Living room
    • Features: Fireplace, Hardwood Floor
    • Level: Main
    • Area: 299 Square Feet
    • Dimensions: 13 x 23
    Office
    • Features: Wall/Wall Carpet
    • Level: Lower
    • Area: 140 Square Feet
    • Dimensions: 10 x 14
    Other
    • Features: Laundry Hookup
    • Level: Lower
    • Area: 48 Square Feet
    • Dimensions: 8 x 6
    Other
    • Features: Plywood Floor
    • Level: Upper
    • Area: 441 Square Feet
    • Dimensions: 21 x 21
    Rec play room
    • Features: Wall/Wall Carpet
    • Level: Lower
    • Area: 357 Square Feet
    • Dimensions: 21 x 17
    Heating
    • Baseboard, Propane, Solar
    Cooling
    • Window Unit(s)
    Appliances
    • Included: Electric Cooktop, Oven, Microwave, Refrigerator, Dishwasher, Disposal, Water Heater, Tankless Water Heater
    • Laundry: Lower Level
    Features
    • Entrance Foyer, In-Law Floorplan
    • Doors: French Doors
    • Windows: Thermopane Windows
    • Basement: Full,Finished,Interior Entry,Walk-Out Access,Liveable Space
    • Attic: Storage,Floored,Pull Down Stairs
    • Number of fireplaces: 1
    Interior area
    • Total structure area: 2,892
    • Total interior livable area: 2,892 sqft
    • Finished area above ground: 2,008
    • Finished area below ground: 884

    Property

    Parking
    • Total spaces: 8
    • Parking features: Attached, Paved, Off Street, Driveway, Private
    • Attached garage spaces: 2
    • Has uncovered spaces: Yes
    Features
    • Patio & porch: Deck, Patio
    • Exterior features: Garden, Stone Wall
    • Has private pool: Yes
    • Pool features: Fenced, Vinyl, In Ground
    • Fencing: Privacy,Full
    Lot
    • Size: 0.68 Acres
    • Features: Corner Lot, Level, Open Lot
    Details
    • Parcel number: 946973
    • Zoning: R-80

    Construction

    Type & style
    • Home type: SingleFamily
    • Architectural style: Colonial
    • Property subtype: Single Family Residence
    Materials
    • Vinyl Siding
    • Foundation: Concrete Perimeter
    • Roof: Asphalt
    Condition
    • New construction: No
    • Year built: 1975

    Utilities & green energy

    • Sewer: Septic Tank
    • Water: Public
    Green energy
    • Energy efficient items: Insulation, Ridge Vents, Windows
    • Energy generation: Solar

    Community & HOA

    Community
    • Features: Shopping/Mall, Stables/Riding
    • Subdivision: Kelseytown
    HOA
    • Has HOA: No
    Location
    • Region: Clinton

    Financial & listing details

    • Price per square foot: $216/sqft
    • Tax assessed value: $224,400
    • Annual tax amount: $6,988
    • Date on market: 5/20/2026

    Price history

    DateEventPrice
    7/8/2026Sold$625,000-2.3%$216/sqft
    Source: Smart MLS #24176821 Report a problem
    7/6/2026Pending sale$640,000$221/sqft
    Source: Smart MLS #24176821 Report a problem
    5/23/2026Listed for sale$640,000+52.4%$221/sqft
    Source: Smart MLS #24176821 Report a problem
    6/14/2021Sold$420,000+5%$145/sqft
    Source: Smart MLS #170390828 Report a problem
    6/9/2021Pending sale$400,000$138/sqft
    Source: William Raveis Real Estate, Mortgage & Insurance #170390828 Report a problem
    5/4/2021Contingent$400,000$138/sqft
    Source: Smart MLS #170390828 Report a problem
    5/1/2021Listed for sale$400,000+8.1%$138/sqft
    Source: Smart MLS #170390828 Report a problem
    5/4/2020Listing removed$369,900$128/sqft
    Source: William Raveis Real Estate #170255907 Report a problem
    3/21/2020Price change$369,900-1.4%$128/sqft
    Source: William Raveis Real Estate #170255907 Report a problem
    12/3/2019Listed for sale$375,000-2%$130/sqft
    Source: William Raveis Real Estate #170255907 Report a problem
    2/23/2011Sold$382,500$132/sqft
    Source: Smart MLS #M9120566 Report a problem

    Public tax history

    YearProperty taxesTax assessment
    2025$6,988 +2.9%$224,400
    2024$6,790 +1.4%$224,400
    2023$6,694 $224,400
    2022$6,694 +4%$224,400 +4%
    2021$6,437 -4.6%$215,800
    2020$6,744 $215,800
    2019$6,744 +2.3%$215,800
    2018$6,591 +2.1%$215,800
    2017$6,455 +10.2%$215,800
    2016$5,857 $215,800
    Find assessor info on the county website

    Neighborhood: 06413

    Nearby schools

    GreatSchools rating
    Schools provided by the listing agent
    • Elementary: Lewin G. Joel

    Source: Smart MLS. This data may not be complete. We recommend contacting the local school district to confirm school assignments for this home.

    Get pre-qualified for a loan
    At Zillow Home Loans, we can pre-qualify you in as little as 5 minutes with no impact to your credit score.

    An equal housing lender. NMLS #10287.

    Sell for more on Zillow
    Get a Zillow Showcase℠ listing at no additional cost and you could sell for .
    $627,400
    2% more
    +$12,548
    With Zillow Showcase(estimated)
    $639,948