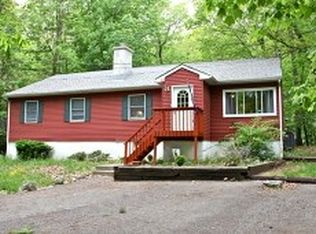
Welcome to 49 Lonaconing Road situated in Highland Lakes Country Club, one of Vernon's sought-after lake communities. This 2018 modular home offers comfortable year-round living on a quiet, slow-traveled street. The flexible layout offers four versatile rooms and two full baths. The main level includes two rooms ideal as bedrooms, an office, den, playroom, or guest space, plus a full bath. Upstairs are two additional bedrooms, a large walk-in closet, and a second full bath. The basement offers exterior access, storage and workspace, and a utility/slop sink. Outside, enjoy a fully fenced backyard, front privacy hedge, approximately 3-year-old fruit trees, and front and rear parking access. A one-car garage with a new roof and separate shed on a concrete pad provide additional storage. Energy-efficient features include 6-inch exterior walls, excellent insulation, double-hung windows, dual-zone central air, a 50-gallon water heater, 200-amp electrical service, and two owned 100-gallon propane tanks. A professionally installed Generlink transfer switch provides convenient portable-generator connection for added peace of mind. Enjoy Highland Lakes' recreational amenities and year-round lifestyle. Built for today's comfort, this home is ready to take you through all four seasons. 2 Bedroom Verified Septic.
Under contract
Price cut: $25K (8/25)
$395,000
49 Lonaconing Rd, Vernon Twp., NJ 07422
4beds
--sqft
Single Family Residence
Built in 1955
0.3 Acres Lot
$396,000 Zestimate®
$--/sqft
$120/mo HOA
What's special
- 23 days
- 4,231
- 443
Likely to sell faster than
Zillow last checked:
Listing updated:
Listed by:
Cristina Bouzyla 973-975-6470,
Weichert Realtors,
Samantha R. Klein
Source: GSMLS,MLS#: 4048710
Facts & features
Interior
Bedrooms & bathrooms
- Bedrooms: 4
- Bathrooms: 2
- Full bathrooms: 2
Bedroom 1
- Level: Second
Bedroom 2
- Level: Second
Bedroom 3
- Level: First
Bedroom 4
- Level: First
Dining room
- Features: Living/Dining Combo
- Level: First
Kitchen
- Features: Separate Dining Area
- Level: First
Living room
- Level: First
Basement
- Features: Utility Room, Walkout
Heating
- Forced Air, Gas-Propane Owned
Cooling
- Central Air
Appliances
- Included: Carbon Monoxide Detector, Dishwasher, Range/Oven-Electric, Refrigerator, Electric Water Heater
- Laundry: Level 1
Features
- Bedroom/Office
- Flooring: Vinyl-Linoleum
- Basement: Yes,Bilco-Style Door,Unfinished
- Has fireplace: No
Property
Parking
- Total spaces: 4
- Parking features: 1 Car Width, Asphalt, Detached Garage
- Garage spaces: 1
- Uncovered spaces: 4
Features
- Patio & porch: Deck
- Waterfront features: Lake Privileges
Lot
- Size: 0.3 Acres
- Dimensions: .3 AC
- Features: Level, Open Lot
Details
- Additional structures: Storage Shed
- Parcel number: 2822004630000000260000
- Zoning description: R
Construction
Type & style
- Home type: SingleFamily
- Architectural style: Cape Cod
- Property subtype: Single Family Residence
Materials
- Vinyl Siding
- Roof: Asphalt Shingle
Condition
- Year built: 1955
- Major remodel year: 2018
Utilities & green energy
- Gas: Gas-Propane
- Sewer: Septic Tank, Septic 2 Bedroom Town Verified
- Water: Well
- Utilities for property: Propane, Garbage Extra Charge
Community & HOA
Community
- Features: Clubhouse, Playground, Tennis Court(s)
- Security: Carbon Monoxide Detector(s), Smoke Detector(s), Carbon Monoxide Detector
- Application fee: $2,000
- Subdivision: Highland Lakes
HOA
- Has HOA: Yes
- HOA fee: $1,440 annually
Location
- Region: Highland Lakes
Financial & listing details
- Tax assessed value: $302,300
- Annual tax amount: $7,800
- Date on market: 8/25/2026
- Exclusions: Washer/Dryer
- Ownership type: Fee Simple
Estimated market value
$396,000
$376,000 - $416,000
$2,987/mo
Price history
| Date | Event | Price |
|---|---|---|
| 9/10/2026 | Pending sale | $395,000 |
Source: | ||
| 8/25/2026 | Price change | $395,000-6% |
Source: | ||
| 8/19/2026 | Listed for sale | $420,000+215.8% |
Source: | ||
| 7/10/2014 | Sold | $133,000+3.2% |
Source: | ||
| 3/16/2014 | Listed for sale | $128,900-7.3% |
Source: Sussex County Real Estate #3124542 Report a problem | ||
| 8/28/2002 | Sold | $139,000 |
Source: Public Record Report a problem | ||
Public tax history
| Year | Property taxes | Tax assessment |
|---|---|---|
| 2025 | $7,089 +7% | $302,300 +11.3% |
| 2024 | $6,627 +4.5% | $271,500 +11% |
| 2023 | $6,340 +4.5% | $244,500 +13.6% |
| 2022 | $6,066 +8.1% | $215,200 +31.6% |
| 2021 | $5,613 +34.1% | $163,500 +14% |
| 2020 | $4,185 +4.6% | $143,400 -3.4% |
| 2019 | $3,999 +1.7% | $148,500 |
| 2018 | $3,932 +0.2% | $148,500 -1% |
| 2017 | $3,926 +0.3% | $150,000 |
| 2016 | $3,912 +3.1% | $150,000 |
| 2015 | $3,795 +0.1% | $150,000 +4% |
| 2014 | $3,791 -0.7% | $144,200 |
| 2013 | $3,818 +1.3% | $144,200 |
| 2012 | $3,769 +4.4% | $144,200 |
| 2011 | $3,612 +4.1% | $144,200 |
| 2010 | $3,471 +6.3% | $144,200 |
| 2009 | $3,264 | $144,200 +86.8% |
| 2008 | -- | $77,200 |
| 2007 | -- | $77,200 |
| 2006 | -- | $77,200 |
| 2005 | -- | $77,200 |
| 2004 | -- | $77,200 |
| 2003 | -- | $77,200 |
| 2002 | -- | $77,200 |
| 2001 | -- | $77,200 |
Find assessor info on the county website
Monthly payment
Est. payment
Payment breakdown
Explore the cost of this home by adjusting the details. Changes won't be saved.Climate risks
Neighborhood: Highland Lakes
Nearby schools
Schools provided by the listing agent
- Elementary: Vernon
- Middle: Vernon
- High: Vernon
Source: GSMLS. This data may not be complete. We recommend contacting the local school district to confirm school assignments for this home.