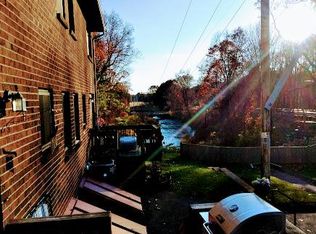
Close-by Condo! Quaint community of 12 brick townhomes, less that 1 mile (0.9) to town center at Main & Chestnut streets is an Absolute Andover Gem! Buyers come and stay, re-sales are not very often. This 2 story townhome with full basement and bulkhead access to the exterior, truly lives like a small single family home, without any exterior work! What you will Love here: 1. YES, you can bring your dog with you, you can grill on your own deck & patio, and do laundry in your own home anytime you'd like! 2. Kitchen was gutted and a brand new kitchen installed in 2020, with soft close cabinets, popular plank flooring, gas cooking, & pretty granite counters! 3. New Anderson slider installed in 2019, All new window treatments in 2020 & new gas hot water heater installed in 2022! 4. BIG bedrooms & closests everywhere! 5. Assigned parking (2 spaces) with plenty of visitor parking close to unit back entrance! Take the sidewalk at Central Street to town center! Simplify! Your fun new life!
Sold for $449,900
$449,900
49 Lupine Rd APT 10, Andover, MA 01810
2beds
978sqft
Condominium, Townhouse
Built in 1973
-- sqft lot
$459,400 Zestimate®
$460/sqft
$2,845 Estimated rent
Home value
$459,400
$418,000 - $505,000
$2,845/mo
Zestimate® history
Owner options
List your home for rent
$2,845/mo
Rent Zestimate®
Find your next renter with Zillow Rental Manager. Plus, with online applications, you can quickly screen prospective tenants – for free.
$2,845/mo
Rent Zestimate®
Refinance and save
$3,136/mo
Est. payment
Refinancing to a lower rate could help reduce your monthly payments and save thousands over the life of the loan.
$3,136/mo
Est. payment
Explore your selling options
Work with a Zillow partner agent
Leverage their expertise and Zillow's premium Showcase listings to get your home seen by more buyers.
Get startedList with your own agent
Get your home in front of millions of buyers by listing it on Zillow.
Learn how to do itSell it yourself
Take full control of how buyers see your home on Zillow by listing For Sale by Owner (FSBO).
List your homeWhat's special
Brick townhomesDeck and patioFull basementBrand new kitchenAssigned parkingVisitor parkingGas cooking
Zillow last checked:
Listing updated:
Listed by:
Carla Burns 978-376-5448,
Coldwell Banker Realty - Andovers/Readings Regional 978-475-2201
Bought with:
Heejeong Joo
Blue Ocean Realty, LLC
Source: MLS PIN,MLS#: 73332162
Facts & features
Interior
Bedrooms & bathrooms
- Bedrooms: 2
- Bathrooms: 2
- Full bathrooms: 1
- 1/2 bathrooms: 1
Primary bedroom
- Features: Flooring - Wall to Wall Carpet, Closet - Double
- Level: Second
- Area: 204
- Dimensions: 12 x 17
Bedroom 2
- Features: Closet, Flooring - Wall to Wall Carpet
- Level: Second
- Area: 121
- Dimensions: 11 x 11
Primary bathroom
- Features: No
Bathroom 1
- Features: Bathroom - Half
- Level: First
- Area: 21
- Dimensions: 3 x 7
Bathroom 2
- Features: Bathroom - Full
- Level: Second
- Area: 48
- Dimensions: 6 x 8
Kitchen
- Features: Bathroom - Half, Closet, Countertops - Stone/Granite/Solid, Deck - Exterior, Exterior Access, Remodeled, Slider, Gas Stove
- Level: First
- Area: 170
- Dimensions: 10 x 17
Living room
- Features: Closet, Window(s) - Picture, Exterior Access
- Level: First
- Area: 187
- Dimensions: 11 x 17
Heating
- Forced Air, Natural Gas
Cooling
- Central Air
Appliances
- Included: Range, Dishwasher, Disposal, Refrigerator, Washer, Dryer
- Laundry: Dryer Hookup - Dual, Electric Dryer Hookup, Gas Dryer Hookup, In Basement, In Unit, Washer Hookup
Features
- Flooring: Carpet
- Doors: Insulated Doors, Storm Door(s)
- Windows: Insulated Windows, Screens
- Has basement: Yes
- Has fireplace: No
Interior area
- Total structure area: 978
- Total interior livable area: 978 sqft
- Finished area above ground: 978
Property
Parking
- Total spaces: 2
- Parking features: Off Street, Assigned, Guest, Paved
- Uncovered spaces: 2
Accessibility
- Accessibility features: No
Features
- Entry location: Unit Placement(Street)
- Patio & porch: Deck
- Exterior features: Deck, Screens, Professional Landscaping
Details
- Parcel number: M:00074 B:00039 L:00010,3971619
- Zoning: IG
Construction
Type & style
- Home type: Townhouse
- Property subtype: Condominium, Townhouse
Materials
- Brick
- Roof: Shingle
Condition
- Year built: 1973
Utilities & green energy
- Electric: Circuit Breakers, 100 Amp Service
- Sewer: Public Sewer
- Water: Public
- Utilities for property: for Gas Range, for Gas Dryer, for Electric Dryer, Washer Hookup
Community & HOA
Community
- Features: Shopping, Highway Access, House of Worship, Private School, Public School, T-Station
HOA
- Services included: Insurance, Maintenance Structure, Maintenance Grounds, Snow Removal
- HOA fee: $340 monthly
Location
- Region: Andover
Financial & listing details
- Price per square foot: $460/sqft
- Tax assessed value: $347,200
- Annual tax amount: $4,333
- Date on market: 1/4/2026
- Exclusions: All Appliances Including Washer & Dryer, And All Window Treatments Remain With The Property.
Price history
| Date | Event | Price |
|---|---|---|
| 3/24/2025 | Sold | $449,900$460/sqft |
Source: MLS PIN #73332162 Report a problem | ||
| 2/12/2025 | Contingent | $449,900$460/sqft |
Source: MLS PIN #73332162 Report a problem | ||
| 2/4/2025 | Listed for sale | $449,900$460/sqft |
Source: MLS PIN #73332162 Report a problem | ||
Public tax history
| Year | Property taxes | Tax assessment |
|---|---|---|
| 2025 | $4,016 | $311,800 |
| 2024 | $4,016 +3.3% | $311,800 +9.6% |
| 2023 | $3,886 | $284,500 |
| 2022 | $3,886 +4.5% | $284,500 +17% |
| 2021 | $3,719 +3.9% | $243,200 +2% |
| 2020 | $3,578 +8.7% | $238,400 +10.6% |
| 2019 | $3,291 -2.2% | $215,500 +0.1% |
| 2018 | $3,366 +3.1% | $215,200 +0.1% |
| 2017 | $3,264 +1.5% | $215,000 -0.9% |
| 2016 | $3,216 +4.7% | $217,000 +5.8% |
| 2015 | $3,072 +3.5% | $205,200 +5% |
| 2014 | $2,968 +4.6% | $195,500 |
| 2013 | $2,837 +2.7% | $195,500 +0.1% |
| 2012 | $2,763 +0.2% | $195,300 |
| 2011 | $2,758 -1.8% | $195,300 -8.3% |
| 2010 | $2,808 +5.6% | $212,900 -2.7% |
| 2009 | $2,659 -2.4% | $218,700 -6.1% |
| 2008 | $2,724 +2.2% | $233,000 -1.6% |
| 2007 | $2,665 | $236,900 |
Find assessor info on the county website
Neighborhood: 01810
Nearby homes
- $448,3002 bd1 ba969 sqft49 Lupine Rd APT 1, Andover, MA 01810Off Market
- $468,5002 bd2 ba1.2k sqft49 Lupine Rd APT 2, Andover, MA 01810Off Market
- $431,4002 bd2 ba1.4k sqft49 Lupine Rd APT 3, Andover, MA 01810Off Market
- $436,6002 bd1 ba1.2k sqft49 Lupine Rd APT 4, Andover, MA 01810Off Market
- $419,8002 bd1 ba976 sqft49 Lupine Rd APT 5, Andover, MA 01810Off Market
- $459,4002 bd2 ba1.1k sqft49 Lupine Rd APT 6, Andover, MA 01810Off Market
- $488,9002 bd2 ba1.3k sqft49 Lupine Rd APT 7, Andover, MA 01810Off Market
- $462,2002 bd2 ba1.4k sqft49 Lupine Rd APT 8, Andover, MA 01810Off Market
- $491,5002 bd1 ba1.3k sqft49 Lupine Rd APT 9, Andover, MA 01810Off Market
Nearby schools
GreatSchools rating
- 8/10South Elementary SchoolGrades: K-5Distance: 1.6 mi
- 8/10Andover West Middle SchoolGrades: 6-8Distance: 0.7 mi
- 10/10Andover High SchoolGrades: 9-12Distance: 0.7 mi
Schools provided by the listing agent
- Elementary: South
- Middle: Doherty Middle
- High: A.H.S.
Source: MLS PIN. This data may not be complete. We recommend contacting the local school district to confirm school assignments for this home.
Get a cash offer in 3 minutes
Find out how much your home could sell for in as little as 3 minutes with a no-obligation cash offer.
Estimated market value
$459,400
Get a cash offer in 3 minutes
Find out how much your home could sell for in as little as 3 minutes with a no-obligation cash offer.
Estimated market value
$459,400
- Massachusetts
- Essex County
- Andover
- 01810
- 49 Lupine Rd Apartment 10
Nearby cities
Nearby zip codes
Other Andover Topics
