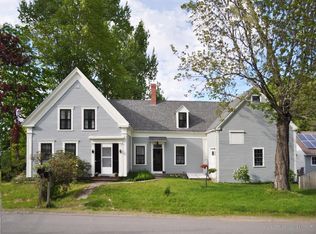
A rare opportunity to enjoy classic coastal living just a short stroll from the shops, restaurants, and waterfront of charming Damariscotta. Nestled in one of Maine's beloved small coastal communities, this beautifully restored Victorian blends historic character with thoughtful modern updates, offering warmth, style, and everyday comfort. The inviting main level features a formal living room anchored by a cozy gas stove--perfect for crisp coastal evenings--alongside an elegant dining room made for gathering with family and friends. The renovated kitchen boasts a spacious island ideal for casual mornings before heading downtown or hosting relaxed summer get-togethers. A recently updated four-season sunroom captures beautiful natural light year-round, creating a peaceful retreat in every season. The generous first-floor primary suite provides comfort and convenience with a full bath that includes laundry and direct access to a private patio--an ideal spot for morning coffee with the river breeze nearby. Upstairs, two additional bedrooms, a dedicated office, a versatile bonus room, and a full bath provide flexible space for guests, creative pursuits, or working from home. Set on a picturesque half-acre lot overlooking open fields and woods, the property offers both privacy and scenic beauty. A newer detached two-car garage and thoughtfully designed outdoor spaces complete the setting--perfect for summer entertaining, gardening, or simply enjoying the slower pace of life in a treasured Maine coastal town.
Closed
Zillow last checked:
Listing updated:
Bought with:
Newcastle Realty
Source: Maine Listings,MLS#: 1652874
Price history
| Date | Event | Price |
|---|---|---|
| 4/30/2026 | Sold | $795,000$312/sqft |
Source:  Maine Listings #1652874 Report a problem Maine Listings #1652874 Report a problem | ||
| 3/27/2026 | Pending sale | $795,000$312/sqft |
Source: Maine Listings #1652874 Report a problem | ||
| 3/13/2026 | Listing removed | $795,000$312/sqft |
Source: Maine Listings #1652874 Report a problem | ||
| 3/3/2026 | Contingent | $795,000$312/sqft |
Source: Maine Listings #1652874 Report a problem | ||
| 2/27/2026 | Listed for sale | $795,000+208.1%$312/sqft |
Source: Maine Listings #1652874 Report a problem | ||
| 11/30/2016 | Sold | $258,000-6.2%$101/sqft |
Source: Maine Listings #1255480 Report a problem | ||
| 7/14/2016 | Price change | $275,000-8%$108/sqft |
Source: Newcastle Realty #1255480 Report a problem | ||
| 3/23/2016 | Listed for sale | $299,000-8%$117/sqft |
Source: Newcastle Square Realty #1255480 Report a problem | ||
| 12/7/2015 | Listing removed | $325,000$127/sqft |
Source: Newcastle Square Realty #1212899 Report a problem | ||
| 9/10/2015 | Price change | $325,000-6.9%$127/sqft |
Source: Newcastle Square Realty #1212899 Report a problem | ||
| 5/27/2015 | Price change | $349,000-2.8%$137/sqft |
Source: Newcastle Square Realty #1212899 Report a problem | ||
| 4/29/2015 | Listed for sale | $359,000$141/sqft |
Source: Newcastle Square Realty #1212899 Report a problem | ||


Get pre-qualified for a loan
At Zillow Home Loans, we can pre-qualify you in as little as 5 minutes with no impact to your credit score.An equal housing lender. NMLS #10287.
