Opening the door to your next opportunity! Country living is the perfect way to describe this ranch. You will enjoy the open concept, roomy master and the deep walk-in closet with a large bath and new master shower in 2024. The eat in kitchen offered with all appliances, has an added island for additional prep space, a skylight for natural light, and check out the window above the sink that overlooks the fenced in backyard. Keep your vehicles safe in the 2-car attached garage with a large work bench. All this plus a new well pump and pressure tank. Have peace of mind as sellers are offering a 1 yr. Home Warranty Premium Plan through Advantage. Home details are in the supplements.
For sale
Price cut: $9K (11/8)
$245,900
49 Milton Potsdam Rd, Potsdm, OH 45337
3beds
1,680sqft
Single Family Residence
Built in 2006
0.38 Acres Lot
$242,000 Zestimate®
$146/sqft
$-- HOA
What's special
Open conceptLarge bathRoomy masterFenced in backyardDeep walk-in closetSkylight for natural light
- 16 days
- 1,041
- 27
Likely to sell faster than
Zillow last checked:
Listing updated:
Listed by:
Karin Spradlin (937)890-9111,
Keller Williams Home Town Rlty
Source: DABR MLS,MLS#: 972148 Originating MLS: Dayton Area Board of REALTORS
Facts & features
Interior
Bedrooms & bathrooms
- Bedrooms: 3
- Bathrooms: 2
- Full bathrooms: 2
- Main level bathrooms: 2
Primary bedroom
- Level: Main
- Dimensions: 14 x 12
Bedroom
- Level: Main
- Dimensions: 13 x 9
Bedroom
- Level: Main
- Dimensions: 13 x 9
Great room
- Level: Main
- Dimensions: 25 x 16
Kitchen
- Features: Eat-in Kitchen
- Level: Main
- Dimensions: 19 x 12
Utility room
- Level: Main
- Dimensions: 9 x 7
Heating
- Propane
Cooling
- Central Air
Appliances
- Included: Dishwasher, Microwave, Range, Refrigerator
Interior area
- Total structure area: 1,680
- Total interior livable area: 1,680 sqft
Property
Parking
- Total spaces: 2
- Parking features: Attached, Garage, Two Car Garage, Garage Door Opener
- Attached garage spaces: 2
Features
- Levels: One
- Stories: 1
Lot
- Size: 0.38 Acres
- Dimensions: 105 x 130
Details
- Parcel number: L38001350
- Zoning: Residential
- Zoning description: Residential
Construction
Type & style
- Home type: SingleFamily
- Property subtype: Single Family Residence
Materials
- Wood Siding
- Foundation: Slab
Condition
- Year built: 2006
Community & HOA
HOA
- Has HOA: No
Location
- Region: Potsdm
Financial & listing details
- Price per square foot: $146/sqft
- Tax assessed value: $189,300
- Annual tax amount: $2,042
- Date on market: 11/3/2026
Estimated market value
$242,000
$230,000 - $254,000
$1,783/mo
Price history
| Date | Event | Price |
|---|---|---|
| 11/8/2026 | Price change | $245,900-3.5%$146/sqft |
Source:  DABR MLS #972148 Report a problem | ||
| 11/3/2026 | Listed for sale | $254,900+41.6%$152/sqft |
Source: DABR MLS #972148 Report a problem | ||
| 6/28/2021 | Sold | $180,000+2.9%$107/sqft |
Source: Public Record Report a problem | ||
| 5/12/2021 | Pending sale | $174,900$104/sqft |
Source:  DABR MLS #839396 Report a problem | ||
| 5/8/2021 | Listed for sale | $174,900+70.3%$104/sqft |
Source: DABR MLS #839396 Report a problem | ||
| 6/16/2018 | Sold | $102,700-5.3%$61/sqft |
Source: Public Record Report a problem | ||
| 4/19/2018 | Listed for sale | $108,500+89%$65/sqft |
Source: The Gene Group Inc. #761193 Report a problem | ||
| 2/8/2018 | Sold | $57,400$34/sqft |
Source: Public Record Report a problem | ||
Public tax history
| Year | Property taxes | Tax assessment |
|---|---|---|
| 2025 | $2,042 +8.7% | $66,260 +25.5% |
| 2024 | $1,879 +2.4% | $52,780 |
| 2023 | $1,835 -3.4% | $52,780 |
| 2022 | $1,901 +13.1% | $52,780 +30% |
| 2021 | $1,681 -0.2% | $40,610 |
| 2020 | $1,685 -0.6% | $40,610 |
| 2019 | $1,695 -2% | $40,610 +4.5% |
| 2018 | $1,729 0% | $38,850 |
| 2017 | $1,729 +4.8% | $38,850 |
| 2016 | $1,650 +2.8% | $38,850 +3.9% |
| 2015 | $1,606 | $37,390 |
| 2014 | $1,606 +0% | $37,390 |
| 2013 | $1,606 +15.3% | $37,390 +12.4% |
| 2012 | $1,393 +0.1% | $33,260 |
| 2011 | $1,391 +2.7% | $33,260 |
| 2010 | $1,355 +2.2% | $33,260 |
| 2009 | $1,327 +0.5% | $33,260 |
| 2008 | $1,321 -52.8% | $33,260 |
| 2007 | $2,797 | -- |
Find assessor info on the county website
Monthly payment
Est. payment
Payment breakdown
Explore the cost of this home by adjusting the details. Changes won't be saved.Climate risks
Neighborhood: 45337
Nearby schools
Schools provided by the listing agent
- District: Milton-Union
Source: DABR MLS. This data may not be complete. We recommend contacting the local school district to confirm school assignments for this home.

Similar homes
- $235,0003 bd2 ba1.5k sqft6921 Georgetown Verona Rd, Lewisburg, OH 45338For Sale
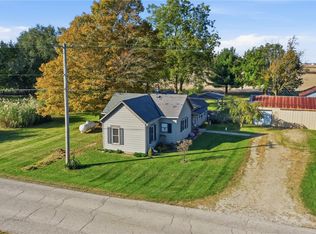
 MLS ID #971157, Angie Jones, Coldwell Banker Heritage. DABR MLS
- $234,9503 bd2 ba1.5k sqft116 Cedar Dr, West Milton, OH 45383For Sale
 MLS ID #972152, Charlotte Delcamp, BHHS Professional Realty. DABR MLS
- $214,9004 bd2 ba1.8k sqft7816 Waterton Ct, Dayton, OH 45426For Sale
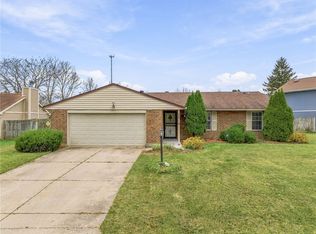 MLS ID #972402, Dylan Cassidy, Howard Hanna Real Estate Serv. DABR MLS
- $235,0003 bd2 ba1.8k sqft305 Sharon Dr, Covington, OH 45318For Sale
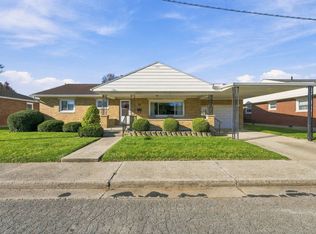 MLS ID #973253, Nikki Angle, Keller Williams Home Town Rlty. DABR MLS
- $278,9003 bd3 ba1.4k sqft101 Clifton Dr, Piqua, OH 45356For SaleMLS ID #973482, Sydney Jackson, Coldwell Banker Heritage. DABR MLS
- $254,9003 bd3 ba1.5k sqft4224 Wynfield Pl, Englewood, OH 45322For SaleMLS ID #972764, Paolina T Quafisi, RE/MAX Alliance Realty. DABR MLS
- $234,9003 bd2 ba1.4k sqft3478 Arcanum Bears Mill Rd, Arcanum, OH 45304For SaleMLS ID #970923, Debra J Rose, DJ Rose Realty. DABR MLS
- $239,0002 bd2 ba1.3k sqft7540 S Kessler Frederick Rd, West Milton, OH 45383For SaleMLS ID #971444, Danita Fox, Your Lifestyle Realty LLC. DABR MLS
- $259,9003 bd2 ba1.5k sqft729 N Ohio St, Greenville, OH 45331For SaleMLS ID #971666, Shaun M Hayes, BHHS Professional Realty. DABR MLS
- $244,0003 bd3 ba1.9k sqft2105 Fenner Rd, Troy, OH 45373For SaleMLS ID #960089, Carli Amlin, RE/MAX Alliance Realty. DABR MLS
- $259,0003 bd1 ba1.2k sqft657-1 Us Route 127 S, Arcanum, OH 45304For SaleMLS ID #971473, Darren Leis, Leis Realty Company. DABR MLS
- $269,0004 bd2 ba1.9k sqft4070 Tipp Cowlesville Rd, Tipp City, OH 45371For SaleMLS ID #967206, Cathy McGrail, Keller Williams Home Town Rlty. DABR MLS
- $239,9993 bd2 ba1.3k sqft210 Oak St, Troy, OH 45373For SaleMLS ID #972695, Bethany Crouse, eXp Realty. DABR MLS
- $299,9003 bd2 ba1.8k sqft7163 Frederick Garland Rd, Englewood, OH 45322For SaleMLS ID #969319, Elizabeth Cooper, Glasshouse Realty Group. DABR MLS
- $219,9003 bd2 ba1.3k sqft1301 Cornish Rd, Troy, OH 45373For SaleMLS ID #972251, Daniel J Bagi, Howard Hanna Real Estate Serv. DABR MLS
- $279,0004 bd1 ba2k sqft7543 Wellbaum Rd, Brookville, OH 45309For SaleMLS ID #962760, Arielle Feustel, Keller Williams Advisors Rlty. DABR MLS
- $230,0003 bd2 ba1.4k sqft506 W 2nd St, Arcanum, OH 45304For SaleMLS ID #969116, Tyler Greer, Leis Realty Company. DABR MLS
- $220,0003 bd2 ba1.4k sqft807 Albert St, Englewood, OH 45322For SaleMLS ID #970656, Kelly Hamilton, Realty Forward. DABR MLS
- $249,9003 bd2 ba1.6k sqft6620 Rolling Glen Dr, Dayton, OH 45424For SaleMLS ID #972513, Nicole M Gulick, Reign Realty. DABR MLS
- $269,9003 bd3 ba1.5k sqft1213 Sizemore Ct, New Lebanon, OH 45345For SaleMLS ID #969952, James Harris, Keller Williams Seven Hills. DABR MLS
