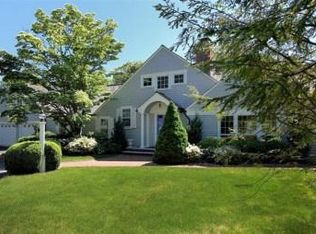
Step into refined luxury with this exceptional water view residence featuring beautiful views of North Bay and nestled within the gated community of Oyster Harbors. Situated on an elevated 1.12-acre lot with mature, meticulously maintained landscaping, this exquisite home exudes curb appeal and features high-end renovations throughout. The heart of the home is the sophisticated kitchen, designed for both beauty and function, featuring a center island with a breakfast bar, custom built-in pantry shelving, and a stylish wet bar. Adjacent is the sunlit dining area that flows seamlessly into a magnificent family room, where cathedral ceilings soar above, and a gas fireplace warms the space. Expansive windows frame the serene water views of the Bay, bringing the outdoors in.
The formal front-to-back living room, with its elegant gas fireplace and French doors opening to both the front and rear patios, offers the perfect retreat for relaxation or entertaining. A separate formal dining room overlooks the lushly landscaped backyard and inviting inground pool, creating an idyllic backdrop for intimate gatherings. The first-floor primary suite is a haven of comfort and convenience, complete with water views, a spacious walk-in closet and custom bathroom. Upstairs, three additional well-appointed bedrooms and a home office provide flexibility and luxurious living.
Outside, indulge in the ever-changing water views of the Bay from the front patio or relax in the seclusion of the private backyard oasis, where a sparkling inground pool invites you to unwind. Completing this fabulous estate is a privately set guest house, offering a charming living room and kitchenette, bathed in natural light from the secluded patio. The guest house also features a first-floor bedroom with built-in bunk beds and a generously sized second-floor bedroom suite. Additional property features include a detached one-car garage, storage shed, a generator, and multiple seating areas designed to capture the beauty of the surrounding landscape. This classic estate combines ultimate privacy with the convenience of being just moments away from the village of Osterville, known for its pristine beaches, boutique shopping, and fine dining. The information contained herein has been obtained through sources deemed reliable but cannot be guaranteed as to its accuracy. Buyers are encouraged to do their own due diligence through independent verification.
Sold for $5,300,000
Zillow last checked:
Listing updated:
Bought with:
Kelly Crosby, 9578993
LandVest, Inc.
Source: CCIMLS,MLS#: 22404647
Price history
| Date | Event | Price |
|---|---|---|
| 5/15/2025 | Sold | $5,300,000-7%$889/sqft |
Source:  CCIMLS #22404647 Report a problem CCIMLS #22404647 Report a problem | ||
| 4/17/2025 | Pending sale | $5,700,000$956/sqft |
Source: CCIMLS #22404647 Report a problem | ||
| 3/11/2025 | Price change | $5,700,000-8.1%$956/sqft |
Source: MLS PIN #73293238 Report a problem | ||
| 1/1/2025 | Price change | $6,200,000-11.4%$1,040/sqft |
Source: MLS PIN #73293238 Report a problem | ||
| 9/21/2024 | Listed for sale | $6,995,000+303.2%$1,174/sqft |
Source: CCIMLS #22404647 Report a problem | ||
| 8/31/2012 | Sold | $1,735,000-40.2%$291/sqft |
Source: CCIMLS #21202039 Report a problem | ||
| 2/17/2006 | Sold | $2,900,000$487/sqft |
Source: Public Record Report a problem | ||

Get a cash offer in 3 minutes
Find out how much your home could sell for in as little as 3 minutes with a no-obligation cash offer.
Estimated market value
$5,488,800
