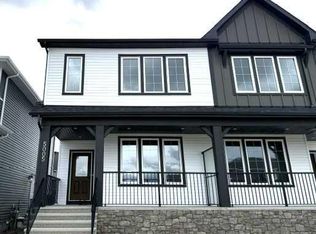
Welcome to your new home in the award-winning lake community of Harmony! Built by Broadview Homes, this exceptional 1,782 sq. ft., 3-bedroom house perfectly combines functional family living with upscale design. Stepping inside, the main floor introduces a bright and open-concept layout, anchored by a dedicated front office that provides a quiet, professional space for working from home. The heart of the home is the stylish kitchen, featuring rich cabinetry, a premium Silgranit sink, high-end stainless steel appliances with a gas range, and a sleek quartz island. A custom coffee bar station adds the perfect touch for your morning routine or evening entertaining. Just off the back entrance, a highly functional mudroom with thoughtful built-ins keeps busy families organized and on the go. Upstairs, the primary bedroom serves as a peaceful haven, flooded with natural light and complete with a generous walk-in closet and a beautifully appointed 4-piece ensuite. Two additional spacious bedrooms, a full secondary bath, and a convenient upper-level laundry room round out the top floor. Downstairs, the unfinished basement features a bathroom rough-in, offering a blank canvas ready for your future development plans. The outdoor lifestyle here is unmatched. Enjoy sunny afternoons on your southwest-facing rear deck, ideal for summer BBQs, while the kids play just steps away at the playground and park area across the street. You’ll access to Harmony’s world-class amenities including the lake, beaches, golf course, and pathways, this home offers an extraordinary lifestyle in an unbeatable location.
New construction
C$593,800
49 NE Albright Rise, Rural Rocky View County, AB T3Z 0K6
3beds
1,782sqft
Single Family Residence
Built in 2026
3,049 Square Feet Lot
$-- Zestimate®
C$333/sqft
C$137/mo HOA
What's special
Bright and open-concept layoutDedicated front officeStylish kitchenRich cabinetryPremium silgranit sinkSleek quartz islandCustom coffee bar station
- 55 days |
- 7 |
- 0 |
Zillow last checked:
Listing updated:
Listed by:
Mike Dreger, Associate,
Century 21 Bamber Realty Ltd.,
Doreen Dreger, Associate,
Century 21 Bamber Realty Ltd.
Source: courtesy of Pillar9 System,MLS®#: A2312124 Originating MLS®#: Calgary
Originating MLS®#: CalgaryFacts & features
Interior
Bedrooms & bathrooms
- Bedrooms: 3
- Bathrooms: 3
- Full bathrooms: 2
- 1/2 bathrooms: 1
Other
- Level: Second
- Dimensions: 12`10" x 13`2"
Bedroom
- Level: Second
- Dimensions: 9`11" x 9`3"
Bedroom
- Level: Second
- Dimensions: 9`11" x 9`4"
Other
- Level: Main
- Dimensions: 5`0" x 5`6"
Other
- Level: Second
- Dimensions: 4`11" x 8`11"
Other
- Level: Second
- Dimensions: 5`0" x 9`0"
Bonus room
- Level: Second
- Dimensions: 8`6" x 13`3"
Other
- Level: Main
- Dimensions: 7`6" x 9`1"
Kitchen
- Level: Main
- Dimensions: 9`10" x 13`0"
Laundry
- Level: Second
- Dimensions: 6`2" x 5`9"
Living room
- Level: Main
- Dimensions: 13`1" x 13`1"
Mud room
- Level: Main
- Dimensions: 10`9" x 5`11"
Office
- Level: Main
- Dimensions: 11`4" x 9`8"
Heating
- Forced Air
Cooling
- None
Appliances
- Included: Dishwasher, Gas Stove, Microwave, Range Hood, Refrigerator
- Laundry: Upper Level
Features
- High Ceilings, Kitchen Island, Open Floorplan, Quartz Counters, Walk-In Closet(s)
- Flooring: Carpet, Ceramic Tile
- Basement: Full
- Number of fireplaces: 1
- Fireplace features: Electric
Interior area
- Total interior livable area: 1,782 sqft
- Finished area above ground: 1,782
Property
Parking
- Parking features: None
Features
- Levels: Two,2 Storey
- Stories: 1
- Patio & porch: Deck
- Exterior features: Lighting
- Fencing: None
- Frontage length: 7.62M 25`0"
Lot
- Size: 3,049 Square Feet
- Features: Back Lane, Back Yard, Street Lighting
Details
- Parcel number: 102598795
- Zoning: DC 129 (VR-4)
Construction
Type & style
- Home type: SingleFamily
- Property subtype: Single Family Residence
Materials
- Stone, Vinyl Siding, Wood Frame
- Foundation: Concrete Perimeter
- Roof: Asphalt Shingle
Condition
- New construction: Yes
- Year built: 2026
Utilities & green energy
- Sewer: Public Sewer
- Water: Public
Community & HOA
Community
- Features: Fishing, Golf, Lake, Park, Playground, Sidewalks, Street Lights
- Subdivision: Harmony
HOA
- Has HOA: No
- Amenities included: Beach Access, Park
- HOA fee: C$137 monthly
Location
- Region: Rural Rocky View County
Financial & listing details
- Price per square foot: C$333/sqft
- Date on market: 5/18/2026
- Inclusions: N/A
Mike Dreger, Associate
Mike Dreger, Associate
(403) 803-3366
By pressing Contact Agent, you agree that the real estate professional identified above may call/text you about your search, which may involve use of automated means and pre-recorded/artificial voices. You don't need to consent as a condition of buying any property, goods, or services. Message/data rates may apply. You also agree to our Terms of Use. Zillow does not endorse any real estate professionals. We may share information about your recent and future site activity with your agent to help them understand what you're looking for in a home.
Price history
Price history is unavailable.
Public tax history
Tax history is unavailable.
Climate risks
Neighborhood: T3Z
Nearby schools
GreatSchools rating
No schools nearby
We couldn't find any schools near this home.
- C$596,8003 bd3 ba1.6k sqft5001 NE Harmony Cir, Rural Rocky View County, AB T3Z0K5New Construction
- C$699,0643 bd3 ba1.8k sqft26 NE Harbour Way, Rural Rocky View County, AB T3Z0K1New Construction
- C$704,6243 bd3 ba1.8k sqft10 NE Harbour Way, Rural Rocky View County, AB T3Z0K1New Construction
- C$569,8003 bd3 ba1.5k sqft48 S Monarch Bnd, Rural Rocky View County, AB T3Z0K3New Construction
- C$588,8003 bd3 ba1.6k sqft5005 NE Harmony Cir, Rural Rocky View County, AB T3Z0G3New Construction
- C$1,045,0004 bd4 ba1.3k sqft125 N Monarch Bnd, Rural Rocky View County, AB T3Z0K4New Construction
- C$1,045,0004 bd4 ba1.3k sqft125 Monarch Bnd, Rocky View County, AB T3Z0K4For Sale
- C$1,295,0006 bd4 ba2.6k sqft44 W Elderberry Way, Rocky View County, AB T3Z0G3For Sale
Similar homes
- C$569,8003 bd3 ba1.5k sqft48 S Monarch Bnd, Rural Rocky View County, AB T3Z 0K3New ConstructionMLS ID #A2292429, Mike Dreger, Associate, Century 21 Bamber Realty Ltd.. courtesy of Pillar9 System
- C$596,8003 bd3 ba1.6k sqft5001 NE Harmony Cir, Rural Rocky View County, AB T3Z 0K5New ConstructionMLS ID #A2282774, Mike Dreger, Associate, Century 21 Bamber Realty Ltd.. courtesy of Pillar9 System
- C$588,8003 bd3 ba1.6k sqft5005 NE Harmony Cir, Rural Rocky View County, AB T3Z 0G3New Construction
 MLS ID #A2264549, Mike Dreger, Associate, Century 21 Bamber Realty Ltd.. courtesy of Pillar9 System
 - C$565,5003 bd3 ba1.8k sqft99 N Buckskin Way, Cochrane, AB T4C 2P2For Sale
 MLS ID #A2312754, Stephanie Hartland, Associate, Stonemere Real Estate Solutions. courtesy of Pillar9 System
 - C$690,8674 bd4 ba1.7k sqft1113 S Sailfin Heath Rural Rocky, View County, AB T3Z 0J6New ConstructionMLS ID #A2309024, Big John Peterson, Associate, Re/Max Realty Professionals. courtesy of Pillar9 System
- C$675,0004 bd4 ba2k sqft112 S Emberside Pl, Cochrane, AB T4C 3A8For SaleMLS ID #A2325257, Dennis Paulin, Associate, Re/Max First. courtesy of Pillar9 System
- C$649,9003 bd3 ba1.9k sqft110 N Crestbrook Way SW, Calgary, AB T3B 6H1For SaleMLS ID #A2319012, Elaine Pippi, Associate, Diamond Realty & Associates Ltd. courtesy of Pillar9 System
- C$607,7403 bd3 ba1k sqft73 N Southborough Sq, Cochrane, AB T4C 3J7New ConstructionMLS ID #A2311690, David Lofthaug, Broker, Bode Platform Inc.. courtesy of Pillar9 System
- C$634,9003 bd3 ba1.8k sqft140 E Howse Ave NE, Calgary, AB T3P 0W1For SaleMLS ID #A2328077, Vin Shah, Associate, Real Estate Professionals Inc.. courtesy of Pillar9 System
- C$508,8003 bd3 ba1.4k sqft121 SE Palomino St, Cochrane, AB T4C 2P8For SaleMLS ID #A2325658, Joseph Belland, Associate, Cir Realty. courtesy of Pillar9 System
- C$570,0002 bd3 ba1.5k sqft235 W Aquila Way NW, Calgary, AB T3R 1Z9For SaleMLS ID #A2327049, Ranveer Buttar, Associate, Century 21 Bravo Realty. courtesy of Pillar9 System
- C$665,0003 bd3 ba1.8k sqft81 S Willow Ct, Cochrane, AB T4C 2S7For SaleMLS ID #A2306868, Brad Van De Walle, Associate, Exp Realty. courtesy of Pillar9 System
- C$599,9003 bd3 ba1.6k sqft858 N Evanston Dr NW, Calgary, AB T3P 0L9For SaleMLS ID #A2315503, Johnathan Akin-Mulrooney, Associate, Century 21 Bamber Realty Ltd.. courtesy of Pillar9 System
- C$684,8003 bd4 ba1.9k sqft33 N Sundown Grv, Cochrane, AB T4C 0X7For SaleMLS ID #A2314808, Grant Hunter, Associate, The Home Hunters Real Estate Group Ltd.. courtesy of Pillar9 System
- C$544,9003 bd3 ba1.8k sqft400 S Fireside Dr, Cochrane, AB T4C 0X4New ConstructionMLS ID #A2313073, David Lofthaug, Broker, Bode Platform Inc.. courtesy of Pillar9 System
- C$584,9003 bd3 ba1.7k sqft109 E Heritage Park, Cochrane, AB T4C 3G8New ConstructionMLS ID #A2321942, Kevin Hatch, Associate, Maxwell Central. courtesy of Pillar9 System
- C$699,9003 bd3 ba2.1k sqft334 N Rivercrest Rd, Cochrane, AB T4C 3E9New ConstructionMLS ID #A2301241, Lauren Crouse, Associate, Real Broker. courtesy of Pillar9 System
- C$607,9003 bd3 ba1.4k sqft28 W Mitchell Way NW, Calgary, AB T3R 2G2New ConstructionMLS ID #A2320972, Michelle Primeau, Associate Broker, Ally Realty. courtesy of Pillar9 System
- C$569,9003 bd3 ba1.7k sqft121 E Ambleside Heath NW, Calgary, AB T3P 1S4For SaleMLS ID #A2303332, April Isaac, Associate, One Percent Realty. courtesy of Pillar9 System
- C$635,0003 bd3 ba1.8k sqft46 N Nolanfield Rd NW, Calgary, AB T3R 0N1For SaleMLS ID #A2300980, Sam Kim, Associate, Cir Realty. courtesy of Pillar9 System
- Alberta
- Division No. 6
- Rocky View County
- T3Z 0K6
- 49 NE Albright Rise
Nearby cities
Nearby zip codes
Other Rocky View County Topics
