Skip main navigation
Off market
  • $544,200

    49 Nelsons Point Rd SE, Keystone Heights, FL 32656

    4beds
    2,960sqft
    SingleFamily
    Built in 1964
    0.54 Acres Lot
    $544,200 Zestimate®
    $184/sqft
    $2,612 Estimated rent

    Home value

    $544,200

    $517,000 - $571,000

    $2,612/mo

    Zestimate® history
    Loading
    Loading...

    Owner options

    List your home for rent

    $2,612/mo

    Rent Zestimate®

    Find your next renter with Zillow Rental Manager. Plus, with online applications, you can quickly screen prospective tenants – for free.

    Learn more

    $2,612/mo

    Rent Zestimate®

    Refinance and save

    $3,757/mo

    Est. payment

    Refinancing to a lower rate could help reduce your monthly payments and save thousands over the life of the loan.

    See today's rates

    $3,757/mo

    Est. payment

    Explore your selling options

    Work with a Zillow partner agent

    Leverage their expertise and Zillow's premium Showcase listings to get your home seen by more buyers.

    Get started

    List with your own agent

    Get your home in front of millions of buyers by listing it on Zillow.

    Learn how to do it

    Sell it yourself

    Take full control of how buyers see your home on Zillow by listing For Sale by Owner (FSBO).

    List your home

    What's special

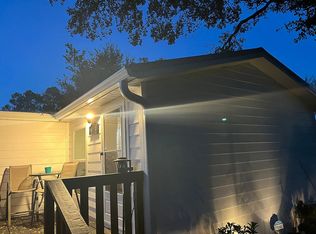
    This 4/3, 2960 ft2 waterfront, brick, US Steel ranch, located on Lake Geneva. Underwent1000 SF permitted addition in 1999, with bricked exterior to match rest of home. This included an in-ground (35' x 15') swimming pool, Florida room, and a third bathroom. 1/15 ownership of the park in the middle of the cul-de-sac, and 80 ft waterfront is deeded with the property. The master bedroom has an adjacent dressing area with walk-in closet. All interior doors are solid core 6 panel. For 2025, a huge beautiful panoramic 1:2:1 window with great view of waterfront. The sizable en-suite master bath is equipped with a double sink vanity, a large tiled his/hers shower and a garden Jacuzzi tub. The interior flooring was replaced in 2021 with wood-look porcelain tile. The large back yard (100 x 100 app.) is fenced and cross-fenced (green vinyl 5 ft chain link/white vinyl privacy) with a separate section for dogs to access built-in doggie door in laundry room. In 2014, the kitchen was remodeled with new solid cherry Kraftmaid soft close cabinets, granite countertops, stainless steel appliances, porcelain tile flooring, recessed LED lighting, etc. There is a new tankless under-counter reverse osmosis system. There is a solar powered wireless Arlo security system front and back. The kitchen pantry contains a large, deep sink. The master bath and a second bath were also remodeled (2014) with new tub surrounds, cabinets, granite countertops, updated porcelain tiling, etc. In July of 2015, the HVAC heat pump was replaced with a new Tempstar 16 SEER, 2-stage compressor with variable speed AHU and communicating programmable thermostat. A Sauvonox whole home UV system was added to AHU In 2016, the shingle roof was replaced with a new metal roof with solar tubes and skylights (all replaced). The attic insulation was increased to R30 with blown-in insulation. The front entry door is a Plastpro 57 inch fibergass door with one 15 1/2 side light panel. On 12/26/24, I had all door exterior gaskets and sweeps replaced. Also had all window exteriors re-caulked. Windows on north side were replaced with double hung/pane, low-E in 2015. In 2016, a 5.3 KW solar photovoltaic system was installed on the roof to lower energy bills. In July 2019, this system was upgraded with the addition of #24- 305 watt panels making a total of a little over 13 KW. This solar production is net metered through Clay Electric. The in-ground pool was renovated in 2018, with new marcite, a salt chlorine generator (replaced in 2024), and a variable speed pump. A peristaltic pump on a dedicated timer was added in 6/21, and central sacrificial anode was added in 2025. There is an outdoor hot and cold shower close to the pool. There is also a remote controllable in ground sprinkler system (front/back). An outdoor 30 Amp outlet for RV hookup installed in 2018, may also be used for EV chargers. In 2020, a 24k BTU mini-split AC unit with 3 heads (ceiling units 4th bedroom and master, and wall unit in sunporch). The large 4th bedroom (west end of home) was renovated with cypress boards and baseboards on all 4 walls. A clear view of the lakefront can be enjoyed from the pool side of house. In 2025 a panoramic 1:2:1 picture window replaced the bank of 3 vinyl windows in the master bedroom facing the lake. The interior was just painted with Sherwin Williams Eider White. The current owners have lived in this property since 1987. They originally felt this might be their permanent home, but family contingencies have led to a change in plan. All upgrades they have put into this home have therefore been done with the idea that they would live here permanently. The reason for the difference between the Zillow estimate and the listing price is that there are simply no comparables for this beautiful home. This has been the repeated opinion of multiple realtors (including our own) and property appraisers. You must see this property to appreciate the value at this price point.

    This property is not currently displayed as for sale or rent on Zillow. This may be different from what's on other websites or public sources.

    Facts & features

    Interior

    Bedrooms & bathrooms
    • Bedrooms: 4
    • Bathrooms: 3
    • Full bathrooms: 3
    Heating
    • Forced air, Heat pump, Electric
    Cooling
    • Central
    Appliances
    • Included: Dishwasher, Garbage disposal, Microwave, Range / Oven, Refrigerator
    Features
    • Flooring: Tile, Carpet
    • Basement: None
    • Has fireplace: No
    Interior area
    • Total interior livable area: 2,960 sqft

    Property

    Parking
    • Total spaces: 5
    • Parking features: Off-street
    Features
    • Exterior features: Vinyl, Brick
    • Has view: Yes
    • View description: Water
    • Has water view: Yes
    • Water view: Water
    Lot
    • Size: 0.54 Acres
    Details
    • Parcel number: 30082302243300000

    Construction

    Type & style
    • Home type: SingleFamily
    Materials
    • brick
    • Roof: Metal
    Condition
    • Year built: 1964

    Community & HOA

    Location
    • Region: Keystone Heights

    Financial & listing details

    • Price per square foot: $184/sqft
    • Tax assessed value: $366,830

    Price history

    DateEventPrice
    5/4/2026Listing removed$2,650$1/sqft
    Source: Zillow Rentals Report a problem
    4/8/2026Listing removed$584,900$198/sqft
    Source: realMLS #2120466 Report a problem
    12/12/2025Price change$2,650-5.4%$1/sqft
    Source: Zillow Rentals Report a problem
    12/5/2025Listed for sale$584,900$198/sqft
    Source: realMLS #2120466 Report a problem
    11/18/2025Listed for rent$2,800$1/sqft
    Source: realMLS #2118393 Report a problem
    11/2/2025Listing removed$584,900$198/sqft
    Source: realMLS #2083961 Report a problem
    7/26/2025Price change$584,900-2.5%$198/sqft
    Source: realMLS #2083961 Report a problem
    4/25/2025Listed for sale$599,900$203/sqft
    Source: realMLS #2083961 Report a problem

    Public tax history

    YearProperty taxesTax assessment
    2025-- $146,788 +2.9%
    2024$2,251 +2.6%$142,652 +3%
    2023$2,194 +9.3%$138,498 +3%
    2022$2,007 +1.1%$134,465 +3%
    2021$1,985 +3%$130,549 +1.4%
    2020$1,926 $128,747 +2.3%
    2019$1,926 +2.1%$125,853 +1.9%
    2018$1,887 +8.3%$123,506 +2.1%
    2017$1,742 +2.2%$120,966 +1.2%
    2016$1,703 +15.8%$119,501 +0.7%
    2015$1,472 -0.5%$118,670 +0.8%
    2014$1,478 $117,728 +1.5%
    2013-- $115,988 +1.7%
    2012-- $114,049 +3%
    2011-- $110,727 +1.5%
    2010-- $109,091 +2.7%
    2009-- $106,223 -6.7%
    2008-- $113,861 +3%
    2007-- $110,545 +2.5%
    2006-- $107,849 +3%
    2005-- $104,708 +3%
    2004-- $101,658 +1.9%
    2003-- $99,763 +4%
    2001-- $95,892 +3%
    2000-- $93,098
    Find assessor info on the county website

    Neighborhood: 32656

    Nearby schools

    GreatSchools rating
    Schools provided by the listing agent
    • Elementary: Keystone Heights Elementary School
    • Middle: Keystone Heights Middle-High School
    • High: Keystone Heights Middle-High School
    • District: Clay

    Source: The MLS. This data may not be complete. We recommend contacting the local school district to confirm school assignments for this home.

    Get a cash offer in 3 minutes
    Find out how much your home could sell for in as little as 3 minutes with a no-obligation cash offer.
    Estimated market value
    $544,200
    Get a cash offer in 3 minutes
    Find out how much your home could sell for in as little as 3 minutes with a no-obligation cash offer.
    Estimated market value
    $544,200