Skip main navigation
For sale
  • $499,900

    49 Old Acres Road, East Haddam, CT 06469

    3beds
    2,088sqft
    : 
    Loading
    Get pre-qualified
    Single Family Residence
    Built in 1964
    0.42 Acres Lot
    $-- Zestimate®
    $239/sqft
    $25/mo HOA

    What's special

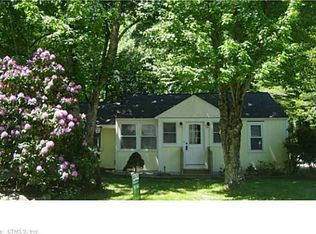
    Located in the highly sought-after Lower Moodus Reservoir area, this vibrant, beautifully remodeled ranch offers the ultimate in relaxed one-floor lake living. At the heart of the home is an oversized cook's kitchen featuring a stunning granite island, newer stainless-steel appliances, and sliding doors that open directly to the backyard. The inviting living room boasts gleaming engineered hardwood floors and a classic wood-burning fireplace, while the primary bedroom features an en-suite bath with a luxurious, custom tiled shower. Downstairs, the finished lower level provides two flexible bonus rooms equipped with two heat sources-ideal for a versatile home office or media room. The outdoor space is a private, resort-style oasis designed for effortless entertaining. Enjoy a spacious patio, hot tub, built-in bar, and a refreshing above-ground pool. The ultimate bonus is the detached outdoor shed, fully finished with a tranquil private sauna, TV, and electric fireplace for year-round relaxation. Adding incredible efficiency and peace of mind, the home features fully owner-owned solar panels and a whole-home Generac generator. Complete with exclusive association access to a picturesque private beach and dock for boating and swimming, this exceptional property perfectly blends modern comfort and lakefront recreation. Schedule your tour today! Lot ( M76/L010 ) Conveys with the sale of the property (.11 acres). Property is being sold " As Is "
    11 days
    |
    635
    |
    40
    |

    Zillow last checked:

    Listing updated:

    Listed by:

    Carolyn Kress (860)908-4716,

    Berkshire Hathaway NE Prop. 860-537-6699

    Source: Smart MLS,MLS#: 24190450MLS Logo

      Facts & features

      Interior

      Bedrooms & bathrooms
      • Bedrooms: 3
      • Bathrooms: 2
      • Full bathrooms: 2
      Primary bedroom
      • Features: Ceiling Fan(s), Full Bath, Stall Shower, Engineered Wood Floor
      • Level: Main
      Bedroom
      • Features: Ceiling Fan(s), Laminate Floor
      • Level: Main
      Bedroom
      • Features: Ceiling Fan(s), Laminate Floor
      • Level: Main
      Family room
      • Features: French Doors, Laminate Floor
      • Level: Lower
      Kitchen
      • Features: Remodeled, Granite Counters, Eating Space, Kitchen Island, Sliders, Engineered Wood Floor
      • Level: Main
      Living room
      • Features: Fireplace, Engineered Wood Floor
      • Level: Main
      Office
      • Features: Pellet Stove, French Doors, Laminate Floor
      • Level: Lower
      Heating
      • Hot Water, Propane
      Cooling
      • Ceiling Fan(s), Ductless
      Appliances
      • Included: Gas Range, Microwave, Refrigerator, Freezer, Dishwasher, Washer, Dryer, Water Heater
      • Laundry: Lower Level
      Features
      • Basement: Full,Heated,Cooled,Interior Entry,Partially Finished,Liveable Space
      • Attic: Access Via Hatch
      • Number of fireplaces: 1
      Interior area
      • Total structure area: 2,088
      • Total interior livable area: 2,088 sqft
      • Finished area above ground: 1,392
      • Finished area below ground: 696

      Property

      Parking
      • Total spaces: 8
      • Parking features: Paved, Off Street, Driveway, Private, Gravel
      • Has uncovered spaces: Yes
      Features
      • Patio & porch: Porch, Patio
      • Exterior features: Rain Gutters, Lighting
      • Has private pool: Yes
      • Pool features: Vinyl, Above Ground
      • Spa features: Heated
      • Waterfront features: Walk to Water, Beach Access, Water Community, Access
      Lot
      • Size: 0.42 Acres
      • Features: Few Trees, Level
      Details
      • Additional structures: Shed(s)
      • Parcel number: 973616
      • Zoning: L
      • Other equipment: Generator

      Construction

      Type & style
      • Home type: SingleFamily
      • Architectural style: Ranch
      • Property subtype: Single Family Residence
      Materials
      • Vinyl Siding
      • Foundation: Concrete Perimeter
      • Roof: Asphalt
      Condition
      • New construction: No
      • Year built: 1964

      Utilities & green energy

      • Sewer: Septic Tank
      • Water: Well
      • Utilities for property: Cable Available
      Green energy
      • Energy generation: Solar

      Community & HOA

      Community
      • Features: Basketball Court, Lake, Library, Medical Facilities, Park, Stables/Riding
      • Subdivision: Sipple Hill Estates
      HOA
      • Has HOA: Yes
      • Amenities included: Clubhouse, Lake/Beach Access
      • HOA fee: $300 annually
      Location
      • Region: Moodus

      Financial & listing details

      • Price per square foot: $239/sqft
      • Tax assessed value: $181,410
      • Annual tax amount: $5,090
      • Date on market: 7/11/2026

        Estimated market value

        Not available

        Estimated sales range

        Not available

        Not available

        Price history

        DateEventPrice
        7/16/2026Listed for sale$499,900+78.6%$239/sqft
        Source: Smart MLS #24190450 Report a problem
        3/15/2020Listing removed$279,900$134/sqft
        Source: Arruda Real Estate Associates #170233811 Report a problem
        10/29/2019Price change$279,900-3.4%$134/sqft
        Source: Arruda Real Estate Associates #170233811 Report a problem
        9/17/2019Listed for sale$289,900+34.8%$139/sqft
        Source: Arruda Real Estate Associates #170233811 Report a problem
        10/6/2004Sold$215,000$103/sqft
        Source: Public Record Report a problem

        Public tax history

        YearProperty taxesTax assessment
        2025$5,090 +4.8%$181,410
        2024$4,855 +3.9%$181,410
        2023$4,671 +7.6%$181,410 +32.8%
        2022$4,342 +4.5%$136,570
        2021$4,157 +1.2%$136,570 +1.2%
        2020$4,108 $134,950
        2019$4,108 +4%$134,950 +1.4%
        2018$3,949 -0.3%$133,140 -0.5%
        2017$3,959 +3.1%$133,840
        2015$3,839 +2.8%$133,840
        2014$3,734 +7.3%$133,840
        2013$3,481 +7.7%$133,840 -10.9%
        2012$3,232 +2.5%$150,180
        2011$3,154 +0.6%$150,180
        2010$3,134 +1.6%$150,180
        2009$3,086 $150,180
        2008$3,086 +10.3%$150,180 +49%
        2007$2,799 +2%$100,760
        2006$2,744 +3.6%$100,760
        2005$2,648 +3.7%$100,760
        2004$2,554 -27.3%$100,760 -30%
        2003$3,514 +51.5%$143,940 +85.7%
        2001$2,320 $77,500
        Find assessor info on the county website

        Monthly payment

        Est. payment

        Payment breakdown

        Explore the cost of this home by adjusting the details. Changes won't be saved.
        All calculations are estimates and provided by Zillow, Inc. for informational purposes only. Actual amounts may vary.
        HOA fees may include property taxes on listings classified as Co-Ops. Contact the listing agent and/or owner for fee details.
        Mortgage interest rates are dependent on a number of factors, including credit score, down payment, and repayment length. Interest rate data provided by Zillow Group Marketplace, Inc. as of 1/1/1970 from various mortgage lenders with which we have lead or other similar arrangements; the Estimated Payment is an average of those rates.
        See how much you could borrow to make a competitive offer.

        Climate risks

        Neighborhood: 06469

        Getting around

        0 / 100
        Car-Dependent
        11 / 100
        Somewhat Bikeable

        Nearby schools

        GreatSchools rating
        Schools provided by the listing agent
        • Elementary: East Haddam
        • High: Nathan Hale

        Source: Smart MLS. This data may not be complete. We recommend contacting the local school district to confirm school assignments for this home.

        A local agent can set up tours, give advice and negotiate with sellers.

        Browse local experts

        Similar homes