Built of the finest materials by Eric Strachan Builders this Georgian Colonial sits atop the estate section of Owl Ridge with stunning 20-mile views. Upon entry the double height foyer is flanked by the formal living and dining rooms. The grand chef’s kitchen in the heart of the home features granite counters, abundant cabinets, Wolf range and wall ovens, Subzero refrigerator with two add’l refrigerated drawers housed in the island. A wall of windows and corner wall mounted gas fireplace frame the eat-in-kitchen area. Off the kitchen is the family room accented with a coffered ceiling and gas log fireplace. A set of dbl doors off the foyer lead you to the main floor primary suite with marble surround gas fireplace, a tray ceiling overhead and ensuite bathroom with separate water closet, shower and hydro tub. Natural light accents the custom cabinetry that lines the large L shaped walk-in closet. The large office and den combo, laundry and full bath finish out the main floor. Upstairs houses three large bedrooms, one ensuite the others share a jack-n-jill bathroom. The large bonus room over the garage with roughed-in bath is perfect for an au pair quarters or additional play room. The lower level features a great room centered by a gas fireplace, game room, wine cellar, full bath and possible sauna location. Close to hiking trails and mins from the shops and restaurants of Woodbury, a 90± drive from NYC. Highlights of the home include oak flooring throughout, brass hardware, 6 gas fireplaces, a screened-in porch and build in audio system. Other highlights include a whole house generator; 400amp panel, alarm system, central vacuum and 3 state of the art HVAC systems with whole house humidifier’s built in.
Sold for $1,660,000
$1,660,000
49 Owl Ridge Road, Woodbury, CT 06798
4beds
8,000sqft
Single Family Residence
Built in 2006
2.8 Acres Lot
$1,900,500 Zestimate®
$208/sqft
$6,394 Estimated rent
Home value
$1,900,500
$1.75M - $2.09M
$6,394/mo
Zestimate® history
Owner options
List your home for rent
$6,394/mo
Rent Zestimate®
Find your next renter with Zillow Rental Manager. Plus, with online applications, you can quickly screen prospective tenants – for free.
$6,394/mo
Rent Zestimate®
Refinance and save
$9,480/mo
Est. payment
Refinancing to a lower rate could help reduce your monthly payments and save thousands over the life of the loan.
$9,480/mo
Est. payment
Explore your selling options
Work with a Zillow partner agent
Leverage their expertise and Zillow's premium Showcase listings to get your home seen by more buyers.
Get startedList with your own agent
Get your home in front of millions of buyers by listing it on Zillow.
Learn how to do itSell it yourself
Take full control of how buyers see your home on Zillow by listing For Sale by Owner (FSBO).
List your homeWhat's special
Georgian colonialGas fireplaceGas log fireplaceMarble surround gas fireplaceAbundant cabinetsAu pair quartersGame room
Zillow last checked:
Listing updated:
Listed by:
Christian Jensen 212-604-9432,
William Pitt Sotheby's Int'l 860-868-6600
Bought with:
Ted Murphy, REB.0757518
E.J. Murphy Realty
Source: Smart MLS,MLS#: 170552260
Facts & features
Interior
Bedrooms & bathrooms
- Bedrooms: 4
- Bathrooms: 5
- Full bathrooms: 5
Rooms
- Room types: Bonus Room, Roughed-In Bath, Sitting Room, Wine Cellar
Primary bedroom
- Features: High Ceilings, Fireplace, Walk-In Closet(s)
- Level: Main
- Area: 408 Square Feet
- Dimensions: 24 x 17
Bedroom
- Features: High Ceilings, Full Bath, Wall/Wall Carpet
- Level: Upper
- Area: 255 Square Feet
- Dimensions: 15 x 17
Bedroom
- Features: High Ceilings, Jack & Jill Bath, Wall/Wall Carpet
- Level: Upper
- Area: 210 Square Feet
- Dimensions: 15 x 14
Bedroom
- Features: High Ceilings, Bay/Bow Window, Jack & Jill Bath, Wall/Wall Carpet
- Level: Upper
- Area: 252 Square Feet
- Dimensions: 18 x 14
Primary bathroom
- Features: High Ceilings, Double-Sink, Fireplace, Hydro-Tub, Stall Shower
- Level: Main
- Area: 266 Square Feet
- Dimensions: 19 x 14
Bathroom
- Features: Granite Counters, Stall Shower, Travertine Floor
- Level: Main
- Area: 64 Square Feet
- Dimensions: 8 x 8
Bathroom
- Features: Full Bath, Tile Floor, Tub w/Shower
- Level: Upper
- Area: 64 Square Feet
- Dimensions: 8 x 8
Den
- Features: High Ceilings, Hardwood Floor
- Level: Main
- Area: 130 Square Feet
- Dimensions: 13 x 10
Dining room
- Features: High Ceilings, Hardwood Floor
- Level: Main
- Area: 224 Square Feet
- Dimensions: 14 x 16
Family room
- Features: Fireplace, Hardwood Floor
- Level: Main
- Area: 342 Square Feet
- Dimensions: 18 x 19
Great room
- Features: High Ceilings, Fireplace, Wall/Wall Carpet
- Level: Lower
- Area: 456 Square Feet
- Dimensions: 24 x 19
Kitchen
- Features: High Ceilings, Dining Area, Fireplace, Hardwood Floor, Kitchen Island, Pantry
- Level: Main
- Area: 400 Square Feet
- Dimensions: 16 x 25
Living room
- Features: High Ceilings, Hardwood Floor
- Level: Main
- Area: 255 Square Feet
- Dimensions: 15 x 17
Office
- Features: High Ceilings, Fireplace, Hardwood Floor
- Level: Main
- Area: 408 Square Feet
- Dimensions: 24 x 17
Rec play room
- Features: High Ceilings, French Doors, Full Bath, Wall/Wall Carpet
- Level: Lower
- Area: 450 Square Feet
- Dimensions: 25 x 18
Heating
- Forced Air, Propane
Cooling
- Central Air
Appliances
- Included: Gas Cooktop, Oven, Range Hood, Refrigerator, Subzero, Dishwasher, Washer, Dryer, Wine Cooler, Water Heater, Humidifier
- Laundry: Main Level
Features
- Sound System, Wired for Data, Central Vacuum, Entrance Foyer
- Doors: French Doors
- Windows: Thermopane Windows
- Basement: Full,Partially Finished,Heated,Cooled,Concrete,Walk-Out Access
- Attic: Pull Down Stairs,Storage
- Number of fireplaces: 6
Interior area
- Total structure area: 8,000
- Total interior livable area: 8,000 sqft
- Finished area above ground: 6,832
- Finished area below ground: 1,168
Property
Parking
- Total spaces: 3
- Parking features: Attached, Garage Door Opener, Driveway
- Attached garage spaces: 3
- Has uncovered spaces: Yes
Features
- Patio & porch: Deck, Screened, Wrap Around
- Exterior features: Rain Gutters, Stone Wall
Lot
- Size: 2.8 Acres
- Features: Sloped, Landscaped
Details
- Parcel number: 934368
- Zoning: OS80
- Other equipment: Generator
Construction
Type & style
- Home type: SingleFamily
- Architectural style: Georgian Colonial
- Property subtype: Single Family Residence
Materials
- Brick
- Foundation: Slab
- Roof: Fiberglass
Condition
- New construction: No
- Year built: 2006
Utilities & green energy
- Sewer: Septic Tank
- Water: Well
Green energy
- Energy efficient items: Windows
Community & HOA
Community
- Security: Security System
- Subdivision: Good Hill
HOA
- Has HOA: No
Location
- Region: Woodbury
Financial & listing details
- Price per square foot: $208/sqft
- Tax assessed value: $734,330
- Annual tax amount: $21,340
- Date on market: 10/27/2023
Price history
| Date | Event | Price |
|---|---|---|
| 10/17/2023 | Sold | $1,660,000-7.5%$208/sqft |
Source:  Smart MLS #170552260 Report a problem Smart MLS #170552260 Report a problem | ||
| 8/4/2023 | Pending sale | $1,795,000$224/sqft |
Source: Smart MLS #170552260 Report a problem | ||
| 3/1/2023 | Listed for sale | $1,795,000+299%$224/sqft |
Source: Smart MLS #170552260 Report a problem | ||
| 8/1/2005 | Sold | $449,900+55.7%$56/sqft |
Source: Public Record Report a problem | ||
| 11/5/2002 | Sold | $289,000$36/sqft |
Source: Public Record Report a problem | ||
Public tax history
| Year | Property taxes | Tax assessment |
|---|---|---|
| 2025 | $23,731 +1.9% | $1,004,710 |
| 2024 | $23,279 +9.1% | $1,004,710 +36.8% |
| 2023 | $21,340 -0.4% | $734,330 |
| 2022 | $21,420 | $734,330 |
| 2021 | $21,420 | $734,330 |
| 2020 | $21,420 | $734,330 |
| 2019 | $21,420 -11.4% | $734,330 -19.3% |
| 2018 | $24,188 -2.1% | $910,000 |
| 2017 | $24,716 +3.3% | $910,000 |
| 2016 | $23,924 +0.8% | $910,000 |
| 2015 | $23,724 +1.5% | $910,000 |
| 2014 | $23,378 +5.5% | $910,000 -3.9% |
| 2013 | $22,163 -4.2% | $947,150 -0.8% |
| 2012 | $23,135 +8.6% | $954,800 +0.7% |
| 2011 | $21,298 +4.7% | $948,270 |
| 2010 | $20,340 +1.5% | $948,270 |
| 2009 | $20,037 -21.5% | $948,270 -9.5% |
| 2008 | $25,510 +1.6% | $1,047,640 |
| 2007 | $25,101 +96.9% | $1,047,640 +87.3% |
| 2006 | $12,748 +433.2% | $559,380 +401.1% |
| 2005 | $2,391 | $111,640 |
| 2004 | $2,391 +42.3% | $111,640 +81.1% |
| 2003 | $1,680 +62.5% | $61,650 +15.9% |
| 1997 | $1,034 | $53,180 |
Find assessor info on the county website
Neighborhood: 06798
Nearby homes
- $1,091,1004 bd3 ba4.1k sqft41 Owl Ridge Rd, Woodbury, CT 06798Off Market
- $1,251,8004 bd4 ba4.7k sqft57 Owl Ridge Rd, Woodbury, CT 06798Off Market
- $966,3004 bd3 ba4.5k sqft33 Owl Ridge Rd, Woodbury, CT 06798Off Market
- $1,018,3003 bd4 ba3.8k sqft65 Owl Ridge Rd, Woodbury, CT 06798Off Market
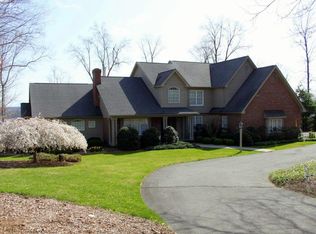
- $1,153,4004 bd2 ba3.3k sqft50 Owl Ridge Rd, Woodbury, CT 06798Off Market
- $1,140,5004 bd5 ba4.8k sqft73 Owl Ridge Rd, Woodbury, CT 06798Off Market
- $975,3004 bd4 ba5.5k sqft25 Owl Ridge Rd, Woodbury, CT 06798Off Market
- $1,053,0004 bd3 ba4.4k sqft38 Owl Ridge Rd, Woodbury, CT 06798Off Market
Nearby schools
GreatSchools rating
- 5/10Mitchell Elementary SchoolGrades: PK-5Distance: 1.8 mi
- 6/10Woodbury Middle SchoolGrades: 6-8Distance: 1.7 mi
- 9/10Nonnewaug High SchoolGrades: 9-12Distance: 2.9 mi
Schools provided by the listing agent
- Elementary: Mitchell
- High: Nonnewaug
Source: Smart MLS. This data may not be complete. We recommend contacting the local school district to confirm school assignments for this home.
Sell for more on Zillow
Get a Zillow Showcase℠ listing at no additional cost and you could sell for .
$1,900,500
2% more
+$38,010
With Zillow Showcase(estimated)
$1,938,510
Sell for more on Zillow
Get a Zillow Showcase℠ listing at no additional cost and you could sell for .
$1,900,500
2% more
+$38,010
With Zillow Showcase(estimated)
$1,938,510
- Connecticut
- Litchfield County
- Woodbury
- 06798
- 49 Owl Ridge Road
