Magnificent Luxury Custom Built Home On 70' Wide Lot! Very rare in the Neighborhood. Impressive Finishes. Grand Foyer W/32' High Ceil. Marble Floor & Unique Dome & Skylight. Solid 10' Mahogany Door. 10' ceiling on 3 floors. Gourmet kit with Granite Counter Top. 3 Accessible Balconies. Amazing Rec Room with Wet Bar in the basement. Fireplace with stone wall. In law Apt with 2 bedrooms and 4 pcs Ensuite . **EXTRAS** 2 Furances, 2 A/C, Butler Pantry W/Wine Cooler. Wine Celler W/Cedar Shelving In Basement. Direct Access To Garage. Side Entrance. Walk-out basement.
For sale
C$3,590,000
49 Pheasant Rd, Toronto, ON M2M 3H1
6beds
7baths
Single Family Residence
Built in ----
6,982 Square Feet Lot
$-- Zestimate®
C$--/sqft
C$-- HOA
What's special
Impressive finishesMarble floorUnique dome and skylightFireplace with stone wallDirect access to garageSide entranceWalk-out basement
- 218 days
- 21
- 1
Likely to sell faster than
Zillow last checked:
Listing updated:
Listed by:
T-ONE GROUP REALTY INC.,
Source: TRREB,MLS®#: C12894970 Originating MLS®#: Toronto Regional Real Estate Board
Originating MLS®#: Toronto Regional Real Estate BoardFacts & features
Interior
Bedrooms & bathrooms
- Bedrooms: 6
- Bathrooms: 7
Heating
- Forced Air, Gas
Cooling
- Central Air
Features
- Central Vacuum
- Basement: Apartment,Finished with Walk-Out
- Has fireplace: Yes
Interior area
- Living area range: 3500-5000 null
Property
Parking
- Total spaces: 6
- Parking features: Private, Garage Door Opener
- Has attached garage: Yes
Features
- Stories: 2
- Pool features: None
Lot
- Size: 6,982 Square Feet
Construction
Type & style
- Home type: SingleFamily
- Property subtype: Single Family Residence
Materials
- Brick, Stone
- Foundation: Concrete Block
- Roof: Asphalt Shingle
Utilities & green energy
- Sewer: Sewer
Community & HOA
Location
- Region: Toronto
Financial & listing details
- Annual tax amount: C$20,383
- Date on market: 3/18/2026
Price history
Price history is unavailable.
Public tax history
Tax history is unavailable.
Climate risks
Neighborhood: Newtonbrook East
Nearby schools
GreatSchools rating
No schools nearby
We couldn't find any schools near this home.

Similar homes
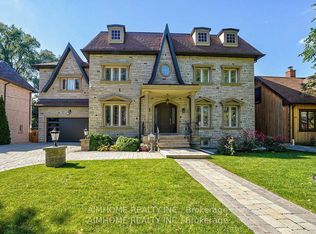
- C$3,588,0006 bd7 ba-- sqft212 Empress Ave, Toronto, ON M2N 3T9New Construction
 MLS ID #C13854006, KELLER WILLIAMS REFERRED URBAN REALTY. TRREB
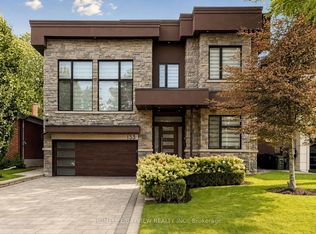
 - C$2,998,8006 bd6 ba-- sqft39 Moore Park Ave, Toronto, ON M2M 1M8For Sale
 MLS ID #C14091928, REMAX YOUR COMMUNITY REALTY. TRREB
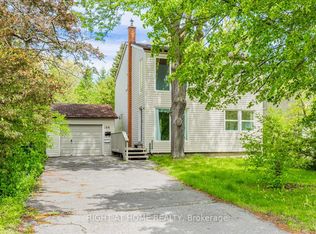
 - C$3,299,0005 bd7 ba-- sqft185 Maxome Ave, Toronto, ON M2M 3L1For Sale
 MLS ID #C12792916, RE/MAX REALTRON BIJAN BARATI REAL ESTATE. TRREB
 - C$3,688,0006 bd6 ba-- sqft10 Bayberry Cres, Toronto, ON M2K 1T8For Sale
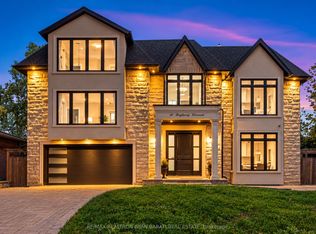 MLS ID #C13845054, RE/MAX REALTRON BIJAN BARATI REAL ESTATE. TRREB
