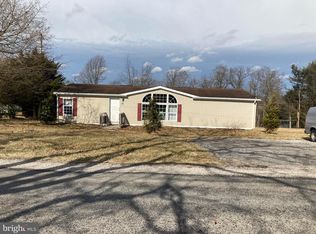
**Coming Soon!** Showings begin Monday 07/13/2026. Welcome to 49 Pickett Rd in Dover! This well-maintained 3-bedroom, 2-bath modular home, built on a permanent foundation, offers the perfect blend of comfort, space, and peace of mind on nearly an acre of land. Inside, you'll find a thoughtfully updated home featuring a remodeled kitchen, new kitchen sink, updated bathroom faucets and toilets, and numerous major system improvements. The furnace was replaced in 2022 and includes a transferable 10-year warranty. The hot water heater was replaced in 2023, while the home's water system was updated in 2025 with a UV light, water softener, and sediment filter. The septic system was installed in 2017 and pumped in 2025, providing added confidence for the next owner. Outside, enjoy the expansive 0.98-acre lot, an oversized two-story garage offering endless possibilities for storage, hobbies, or a workshop, a chicken coop, and an established garden ready for your green thumb. The home also features newer windows and roof (2018), brand-new gutters on both the house and garage with a lifetime warranty, and freshly painted exterior and shutters completed in 2026 with a two-year guarantee. As an added bonus, the sale includes the pool table, electric fireplace, garage refrigerator, kitchen appliances, washer and dryer, chicken coop, and garden. This lovingly cared-for property is truly move-in ready and offers the space, updates, and flexibility that today's buyers are looking for. Don't miss your opportunity to make this wonderful property your next home!
Sold for $330,000
Zillow last checked:
Listing updated:
Bought with:
ADAM RHOADS, RS335982
Coldwell Banker Realty
Source: Bright MLS,MLS#: PAYK2107100
Price history
| Date | Event | Price |
|---|---|---|
| 7/29/2026 | Sold | $330,000+15.8%$181/sqft |
Source:  Bright MLS #PAYK2107100 Report a problem Bright MLS #PAYK2107100 Report a problem | ||
| 7/14/2026 | Pending sale | $284,900$157/sqft |
Source: Bright MLS #PAYK2107100 Report a problem | ||
| 7/13/2026 | Listed for sale | $284,900+26.1%$157/sqft |
Source: Bright MLS #PAYK2107100 Report a problem | ||
| 9/29/2021 | Sold | $226,000-1.5%$124/sqft |
Source: Bright MLS #PAYK2003968 Report a problem | ||
| 8/19/2021 | Pending sale | $229,500$126/sqft |
Source: Bright MLS #PAYK2003968 Report a problem | ||
| 8/13/2021 | Listed for sale | $229,500$126/sqft |
Source: Bright MLS #PAYK2003968 Report a problem | ||
| 8/10/2021 | Pending sale | $229,500$126/sqft |
Source: Bright MLS #PAYK2003968 Report a problem | ||
| 8/6/2021 | Listed for sale | $229,500+63.9%$126/sqft |
Source: Bright MLS #PAYK2003968 Report a problem | ||
| 6/30/2017 | Sold | $140,000+3.8%$77/sqft |
Source: Public Record Report a problem | ||
| 4/24/2017 | Listed for sale | $134,900+93%$74/sqft |
Source: Berkshire Hathaway Homesale #21704437 Report a problem | ||
| 10/13/2004 | Sold | $69,900+3698.9%$38/sqft |
Source: Public Record Report a problem | ||
| 10/16/2001 | Sold | $1,840$1/sqft |
Source: Public Record Report a problem | ||
Sell for more on Zillow
Get a Zillow Showcase℠ listing at no additional cost and you could sell for .
$331,300
2% more
+$6,626
With Zillow Showcase(estimated)
$337,926
