Sought after Watson Run one level home offering an Abbey style floorplan with three bedrooms, two bathrooms, great room style living, dining and kitchen, four season sunroom. Living room with cozy corner fireplace operated with the flip of a wall switch. Primary suite with large walk-in closet, double vanity bath with walk in shower. Two guest bedrooms and full bath on opposite side of the house for privacy. Lower level family room with half bath, Bilco door walk-out, very large workshop with extensive work areas and shelving. Quick occupancy possible. Watson Run is a double Gold Star community with paved walking trail, clubhouse with exercise room, library, billiards, event room, kitchen, lots of activities and events. The heated pool is great for laps, and surrounding patio offers lounge chairs and umbrella tables in the summer. Lovely park-like common areas with benches plus Intercourse Park just across the street. Services such as banks, post office, deli, restaurants, medical offices, library and a large variety of shops just a half mile away.
Sold for $500,000
$500,000
49 Pleasant Rd, Gordonville, PA 17529
3beds
2,447sqft
Single Family Residence
Built in 2019
6,534 Square Feet Lot
$500,200 Zestimate®
$204/sqft
$2,623 Estimated rent
Home value
$500,200
$475,000 - $525,000
$2,623/mo
Zestimate® history
Owner options
List your home for rent
$2,623/mo
Rent Zestimate®
Find your next renter with Zillow Rental Manager. Plus, with online applications, you can quickly screen prospective tenants – for free.
$2,623/mo
Rent Zestimate®
Refinance and save
$3,646/mo
Est. payment
Refinancing to a lower rate could help reduce your monthly payments and save thousands over the life of the loan.
$3,646/mo
Est. payment
Explore your selling options
Work with a Zillow partner agent
Leverage their expertise and Zillow's premium Showcase listings to get your home seen by more buyers.
Get startedList with your own agent
Get your home in front of millions of buyers by listing it on Zillow.
Learn how to do itSell it yourself
Take full control of how buyers see your home on Zillow by listing For Sale by Owner (FSBO).
List your homeWhat's special
Zillow last checked:
Listing updated:
Listed by:
Kathleen Hazelett 413-446-9950,
Stoltzfus Realty
Bought with:
John Stoltzfus, RM425371
Stoltzfus Realty
Source: Bright MLS,MLS#: PALA2093820
Facts & features
Interior
Bedrooms & bathrooms
- Bedrooms: 3
- Bathrooms: 3
- Full bathrooms: 2
- 1/2 bathrooms: 1
- Main level bathrooms: 2
- Main level bedrooms: 3
Rooms
- Room types: Family Room
Family room
- Features: Attached Bathroom, Flooring - Luxury Vinyl Plank
- Level: Lower
Heating
- Forced Air, Propane
Cooling
- Central Air, Electric
Appliances
- Included: Dishwasher, Disposal, Dryer, Oven/Range - Gas, Refrigerator, Washer, Microwave, Water Heater
- Laundry: Main Level
Features
- Bathroom - Tub Shower, Bathroom - Walk-In Shower, Ceiling Fan(s), Combination Dining/Living, Combination Kitchen/Dining, Entry Level Bedroom, Open Floorplan, Kitchen Island, Walk-In Closet(s), Upgraded Countertops
- Basement: Full,Exterior Entry,Interior Entry,Partially Finished,Workshop,Sump Pump
- Number of fireplaces: 1
- Fireplace features: Corner, Gas/Propane
Interior area
- Total structure area: 2,447
- Total interior livable area: 2,447 sqft
- Finished area above ground: 1,748
- Finished area below ground: 699
Property
Parking
- Total spaces: 4
- Parking features: Garage Faces Front, Garage Door Opener, Inside Entrance, Attached, Driveway
- Attached garage spaces: 2
- Uncovered spaces: 2
Accessibility
- Accessibility features: Accessible Doors, Grip-Accessible Features, Accessible Hallway(s)
Features
- Levels: One
- Stories: 1
- Patio & porch: Patio, Porch
- Exterior features: Bump-outs, Lighting, Rain Gutters, Street Lights
- Pool features: Community
Lot
- Size: 6,534 Square Feet
- Dimensions: 60 x 108
- Features: Backs - Open Common Area, Landscaped
Details
- Additional structures: Above Grade, Below Grade
- Parcel number: 3501298200000
- Zoning: RESIDENTIAL
- Special conditions: Standard
Construction
Type & style
- Home type: SingleFamily
- Architectural style: Ranch/Rambler
- Property subtype: Single Family Residence
Materials
- Vinyl Siding, Stone, Frame
- Foundation: Concrete Perimeter
- Roof: Architectural Shingle
Condition
- New construction: No
- Year built: 2019
Details
- Builder model: Abbey
- Builder name: Berks Homes
Utilities & green energy
- Electric: 200+ Amp Service
- Sewer: Public Sewer
- Water: Public
- Utilities for property: Propane, Cable Available, Underground Utilities
Community & HOA
Community
- Features: Pool
- Senior community: Yes
- Subdivision: Watson Run
HOA
- Has HOA: Yes
- Services included: Common Area Maintenance, Maintenance Grounds, Management, Snow Removal, Trash, Water, Recreation Facility, Pool(s)
- HOA fee: $230 monthly
- HOA name: WATSON RUN HOA
Location
- Region: Gordonville
- Municipality: LEACOCK TWP
Financial & listing details
- Price per square foot: $204/sqft
- Tax assessed value: $315,600
- Annual tax amount: $6,558
- Date on market: 8/17/2026
- Listing agreement: Exclusive Right To Sell
- Listing terms: Cash,Conventional
- Ownership: Fee Simple
Price history
| Date | Event | Price |
|---|---|---|
| 10/1/2026 | Sold | $500,000+0.4%$204/sqft |
Source:  Bright MLS #PALA2093820 Report a problem Bright MLS #PALA2093820 Report a problem | ||
| 8/17/2026 | Pending sale | $498,000+43.2%$204/sqft |
Source: Bright MLS #PALA2093820 Report a problem | ||
| 5/6/2019 | Sold | $347,678$142/sqft |
Source: Public Record Report a problem | ||
Public tax history
| Year | Property taxes | Tax assessment |
|---|---|---|
| 2026 | $6,408 +1.4% | $315,600 |
| 2025 | $6,316 +2.5% | $315,600 |
| 2024 | $6,162 +4.3% | $315,600 +1% |
| 2023 | $5,909 +2.1% | $312,500 |
| 2022 | $5,788 +4.2% | $312,500 +4.2% |
| 2021 | $5,556 +473.8% | $300,000 |
| 2020 | $968 -20.9% | $300,000 +338.6% |
| 2019 | $1,225 +454.8% | $68,400 |
| 2018 | $221 | $68,400 |
Find assessor info on the county website
Neighborhood: 17529
Nearby homes
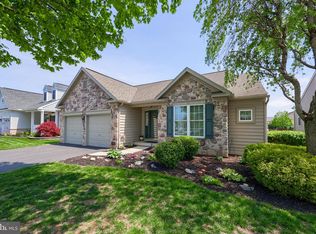
- $500,0003 bd2 ba2.3k sqft45 Pleasant Rd, Gordonville, PA 17529Sold
- $581,5003 bd3 ba2.5k sqft47 Pleasant Rd, Gordonville, PA 17529Off Market
- $583,7003 bd2 ba2.4k sqft43 Pleasant Rd, Gordonville, PA 17529Off Market
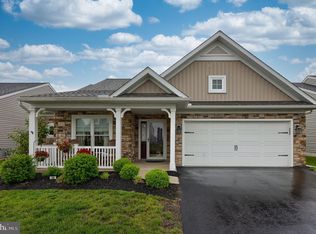
- $469,9003 bd2 ba1.6k sqft68 Pleasant Rd, Gordonville, PA 17529Sold
- $524,8002 bd2 ba1.9k sqft18 Old Ivy Ln, Gordonville, PA 17529Off Market
- $543,7002 bd2 ba2.4k sqft41 Pleasant Rd, Gordonville, PA 17529Off Market
- $602,2003 bd4 ba2.7k sqft51 Pleasant Rd, Gordonville, PA 17529Off Market
- $484,9002 bd2 ba1.8k sqft48 Pleasant Rd, Gordonville, PA 17529Off Market
Nearby schools
GreatSchools rating
- 6/10Paradise Elementary SchoolGrades: K-6Distance: 1.8 mi
- 6/10Pequea Valley Intermediate SchoolGrades: 7-8Distance: 2 mi
- 6/10Pequea Valley High SchoolGrades: 9-12Distance: 1.9 mi
Schools provided by the listing agent
- District: Pequea Valley
Source: Bright MLS. This data may not be complete. We recommend contacting the local school district to confirm school assignments for this home.
Sell for more on Zillow
Get a Zillow Showcase℠ listing at no additional cost and you could sell for .
$500,200
2% more
+$10,004
With Zillow Showcase(estimated)
$510,204
Sell for more on Zillow
Get a Zillow Showcase℠ listing at no additional cost and you could sell for .
$500,200
2% more
+$10,004
With Zillow Showcase(estimated)
$510,204
- Pennsylvania
- Lancaster County
- Gordonville
- 17529
- 49 Pleasant Rd
