Skip main navigation
Active under contract
  • Listed by: BHG Masiello Peterborough • Cathy Cambal-Hayward
    $675,000

    49 Prospect Hill Road, Hancock, NH 03449

    4beds
    3,535sqft
    : 
    $5,207/mo
    Get pre-qualified
    Ranch
    Built in 1975
    4.5 Acres Lot
    $-- Zestimate®
    $191/sqft
    $-- HOA

    What's special

    Propane fireplaceBuilt-in bookshelvesBeautiful finishesTrue one-floor livingBeautiful landscapeBathed in natural lightElegant sun-drenched great room
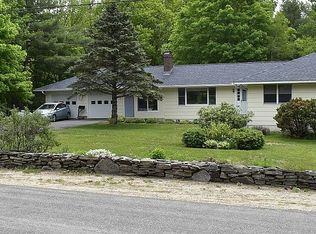
    Nestled amidst a beautiful landscape, just minutes from the historic charm of Hancock Village, this home offers an unparalleled blend of versatility, comfort, and quality finishes. Designed with thoughtful longevity in mind, this home effortlessly accommodates multi-generational living without compromising on privacy or comfort.True one-floor living is executed flawlessly here. The heart of the main level of this home is an elegant sun-drenched Great Room with a propane fireplace, a stacked stone mantle, large wall-to-wall windows and french doors onto a small deck by the forest. Bathed in natural light, this space creates a warm and inviting anchor for daily living and festive gatherings. Apart from the great room sits a separate living space, ideal for reading, listening to music or streaming your favorite films — it is finished with built-in bookshelves, a second fireplace with a rich wood mantle and wood stove insert. For the home chef, the gourmet kitchen is fully equipped with a gas cook-top, double ovens, beautiful finishes, and a spacious, well-designed walk-in pantry with storage space to spare. A separate dining room is just off the kitchen. The main level also hosts two bedrooms, including a spacious primary suite complete with a beautifully updated bath. What truly sets this property apart is the private, separate-level in-law suite. Fully ADA accessible, this well-designed living space functions as its own private home, complete with a full kitchen, dedicated bedrooms, a pristine full bath, and its own laundry. This serene woodland sanctuary rests on 4.5 acres and abuts permanently protected conservation land. You will find gardens with specimen trees and bushes, flowers and a beautiful water feature all highlighted with beautiful stone walls and pathways. Five minute drive to Norway Pond, Lake Nubanusit and to the Harris Center hiking trails,an organization which has created a super-sanctuary of 43,000 conserved acres
    28 days
    |
    630
    |
    46
    |

    Zillow last checked:

    Listing updated:

    Listed by:

    Cathy Cambal-Hayward,

    BHG Masiello Peterborough 603-924-8373

    Source: PrimeMLS,MLS#: 5096998MLS Logo

      Facts & features

      Interior

      Bedrooms & bathrooms
      • Bedrooms: 4
      • Bathrooms: 3
      • Full bathrooms: 3
      Heating
      • Baseboard, Hot Water, Radiant Floor
      Cooling
      • None
      Appliances
      • Included: Gas Cooktop, Dishwasher, Freezer, Double Oven
      Features
      • Flooring: Hardwood, Tile
      • Basement: Climate Controlled,Daylight,Finished,Interior Stairs,Walkout,Interior Access,Exterior Entry
      Interior area
      • Total structure area: 3,535
      • Total interior livable area: 3,535 sqft
      • Finished area above ground: 1,999
      • Finished area below ground: 1,536

      Property

      Parking
      • Total spaces: 2
      • Parking features: Paved
      • Garage spaces: 2
      Features
      • Levels: One,Walkout Lower Level
      • Stories: 1
      • Frontage length: Road frontage: 307
      Lot
      • Size: 4.5 Acres
      • Features: Landscaped, Wooded, Abuts Conservation
      Details
      • Parcel number: HNCKM00R11L000032S000000
      • Zoning description: RURALR
      • Other equipment: Standby Generator

      Construction

      Type & style
      • Home type: SingleFamily
      • Architectural style: Ranch
      • Property subtype: Ranch
      Materials
      • Wood Frame, Clapboard Exterior
      • Foundation: Concrete, Concrete Slab
      • Roof: Asphalt Shingle
      Condition
      • New construction: No
      • Year built: 1975

      Utilities & green energy

      • Electric: 150 Amp Service, 200+ Amp Service, Circuit Breakers
      • Sewer: On-Site Septic Exists, Private Sewer
      • Utilities for property: Propane

      Community & HOA

      Location
      • Region: Hancock

      Financial & listing details

      • Price per square foot: $191/sqft
      • Tax assessed value: $345,900
      • Annual tax amount: $9,364
      • Date on market: 6/26/2026
      • Road surface type: Paved

        Estimated market value

        Not available

        Estimated sales range

        Not available

        Not available

        Price history

        DateEventPrice
        6/26/2026Listed for sale$675,000+154.2%$191/sqft
        Source: PrimeMLS #5096998 Report a problem
        8/9/2012Sold$265,500$75/sqft
        Source: Public Record Report a problem

        Public tax history

        YearProperty taxesTax assessment
        2024$8,686 +4%$345,900
        2023$8,353 +13.5%$345,900 +2.5%
        2022$7,359 -0.4%$337,400 +19.7%
        2021$7,391 $281,900
        2020$7,391 +11.6%$281,900 +4.7%
        2019$6,622 +4.4%$269,200
        2018$6,345 +2%$269,200
        2016$6,221 +3.6%$269,200 -0.6%
        2015$6,007 $270,700
        Find assessor info on the county website

        Monthly payment

        Est. payment

        Payment breakdown

        Explore the cost of this home by adjusting the details. Changes won't be saved.
        All calculations are estimates and provided by Zillow, Inc. for informational purposes only. Actual amounts may vary.
        HOA fees may include property taxes on listings classified as Co-Ops. Contact the listing agent and/or owner for fee details.
        Mortgage interest rates are dependent on a number of factors, including credit score, down payment, and repayment length. Interest rate data provided by Zillow Group Marketplace, Inc. as of 1/1/1970 from various mortgage lenders with which we have lead or other similar arrangements; the Estimated Payment is an average of those rates.
        See how much you could borrow to make a competitive offer.

        Climate risks

        Neighborhood: 03449

        Getting around

        1 / 100
        Car-Dependent
        4 / 100
        Somewhat Bikeable

        Nearby schools

        GreatSchools rating
        Schools provided by the listing agent
        • Elementary: Hancock Elementary School
        • Middle: Great Brook School
        • High: Contoocook Valley Regional Hig
        • District: Contoocook Valley SD SAU #1

        Source: PrimeMLS. This data may not be complete. We recommend contacting the local school district to confirm school assignments for this home.

        A local agent can set up tours, give advice and negotiate with sellers.

        Browse local experts

        Similar homes